Commercial & Industrial Construction Services
Mikat Constructions delivers high-quality commercial and industrial construction services across Australia. We specialise in providing reliable building solutions for businesses of all sizes, with a strong focus on quality, safety, and project efficiency.
Whether your next project is a new build, commercial fit-out, or refurbishment, our experienced team has the expertise to deliver outstanding results from concept to completion.
We work closely with clients to ensure every project is completed on time, within budget, and to the highest standard of workmanship.
Our Services
- Commercial construction
- Industrial construction
- New builds
- Office and retail fit-outs
- Building refurbishments
Archerfield Airport Office Refurbishment



Mikat Constructions delivered a full commercial refurbishment of Building 9 within the Archerfield Airport precinct, transforming an outdated two-storey office building into a modern, multi-purpose commercial facility.
This project forms part of our commercial construction services, showcasing our capability in complex refurbishments, structural upgrades, and large-scale building transformations.
Project Scope
Originally a 25-year-old office building, the facility required a complete redevelopment to meet the evolving needs of the airport precinct. The building was fully reconfigured to accommodate multiple commercial and operational uses, including retail spaces, accommodation facilities, and support services.
The ground floor now features:
- Four retail tenancies
- Commercial kitchen and laundry facilities
- Green rooms
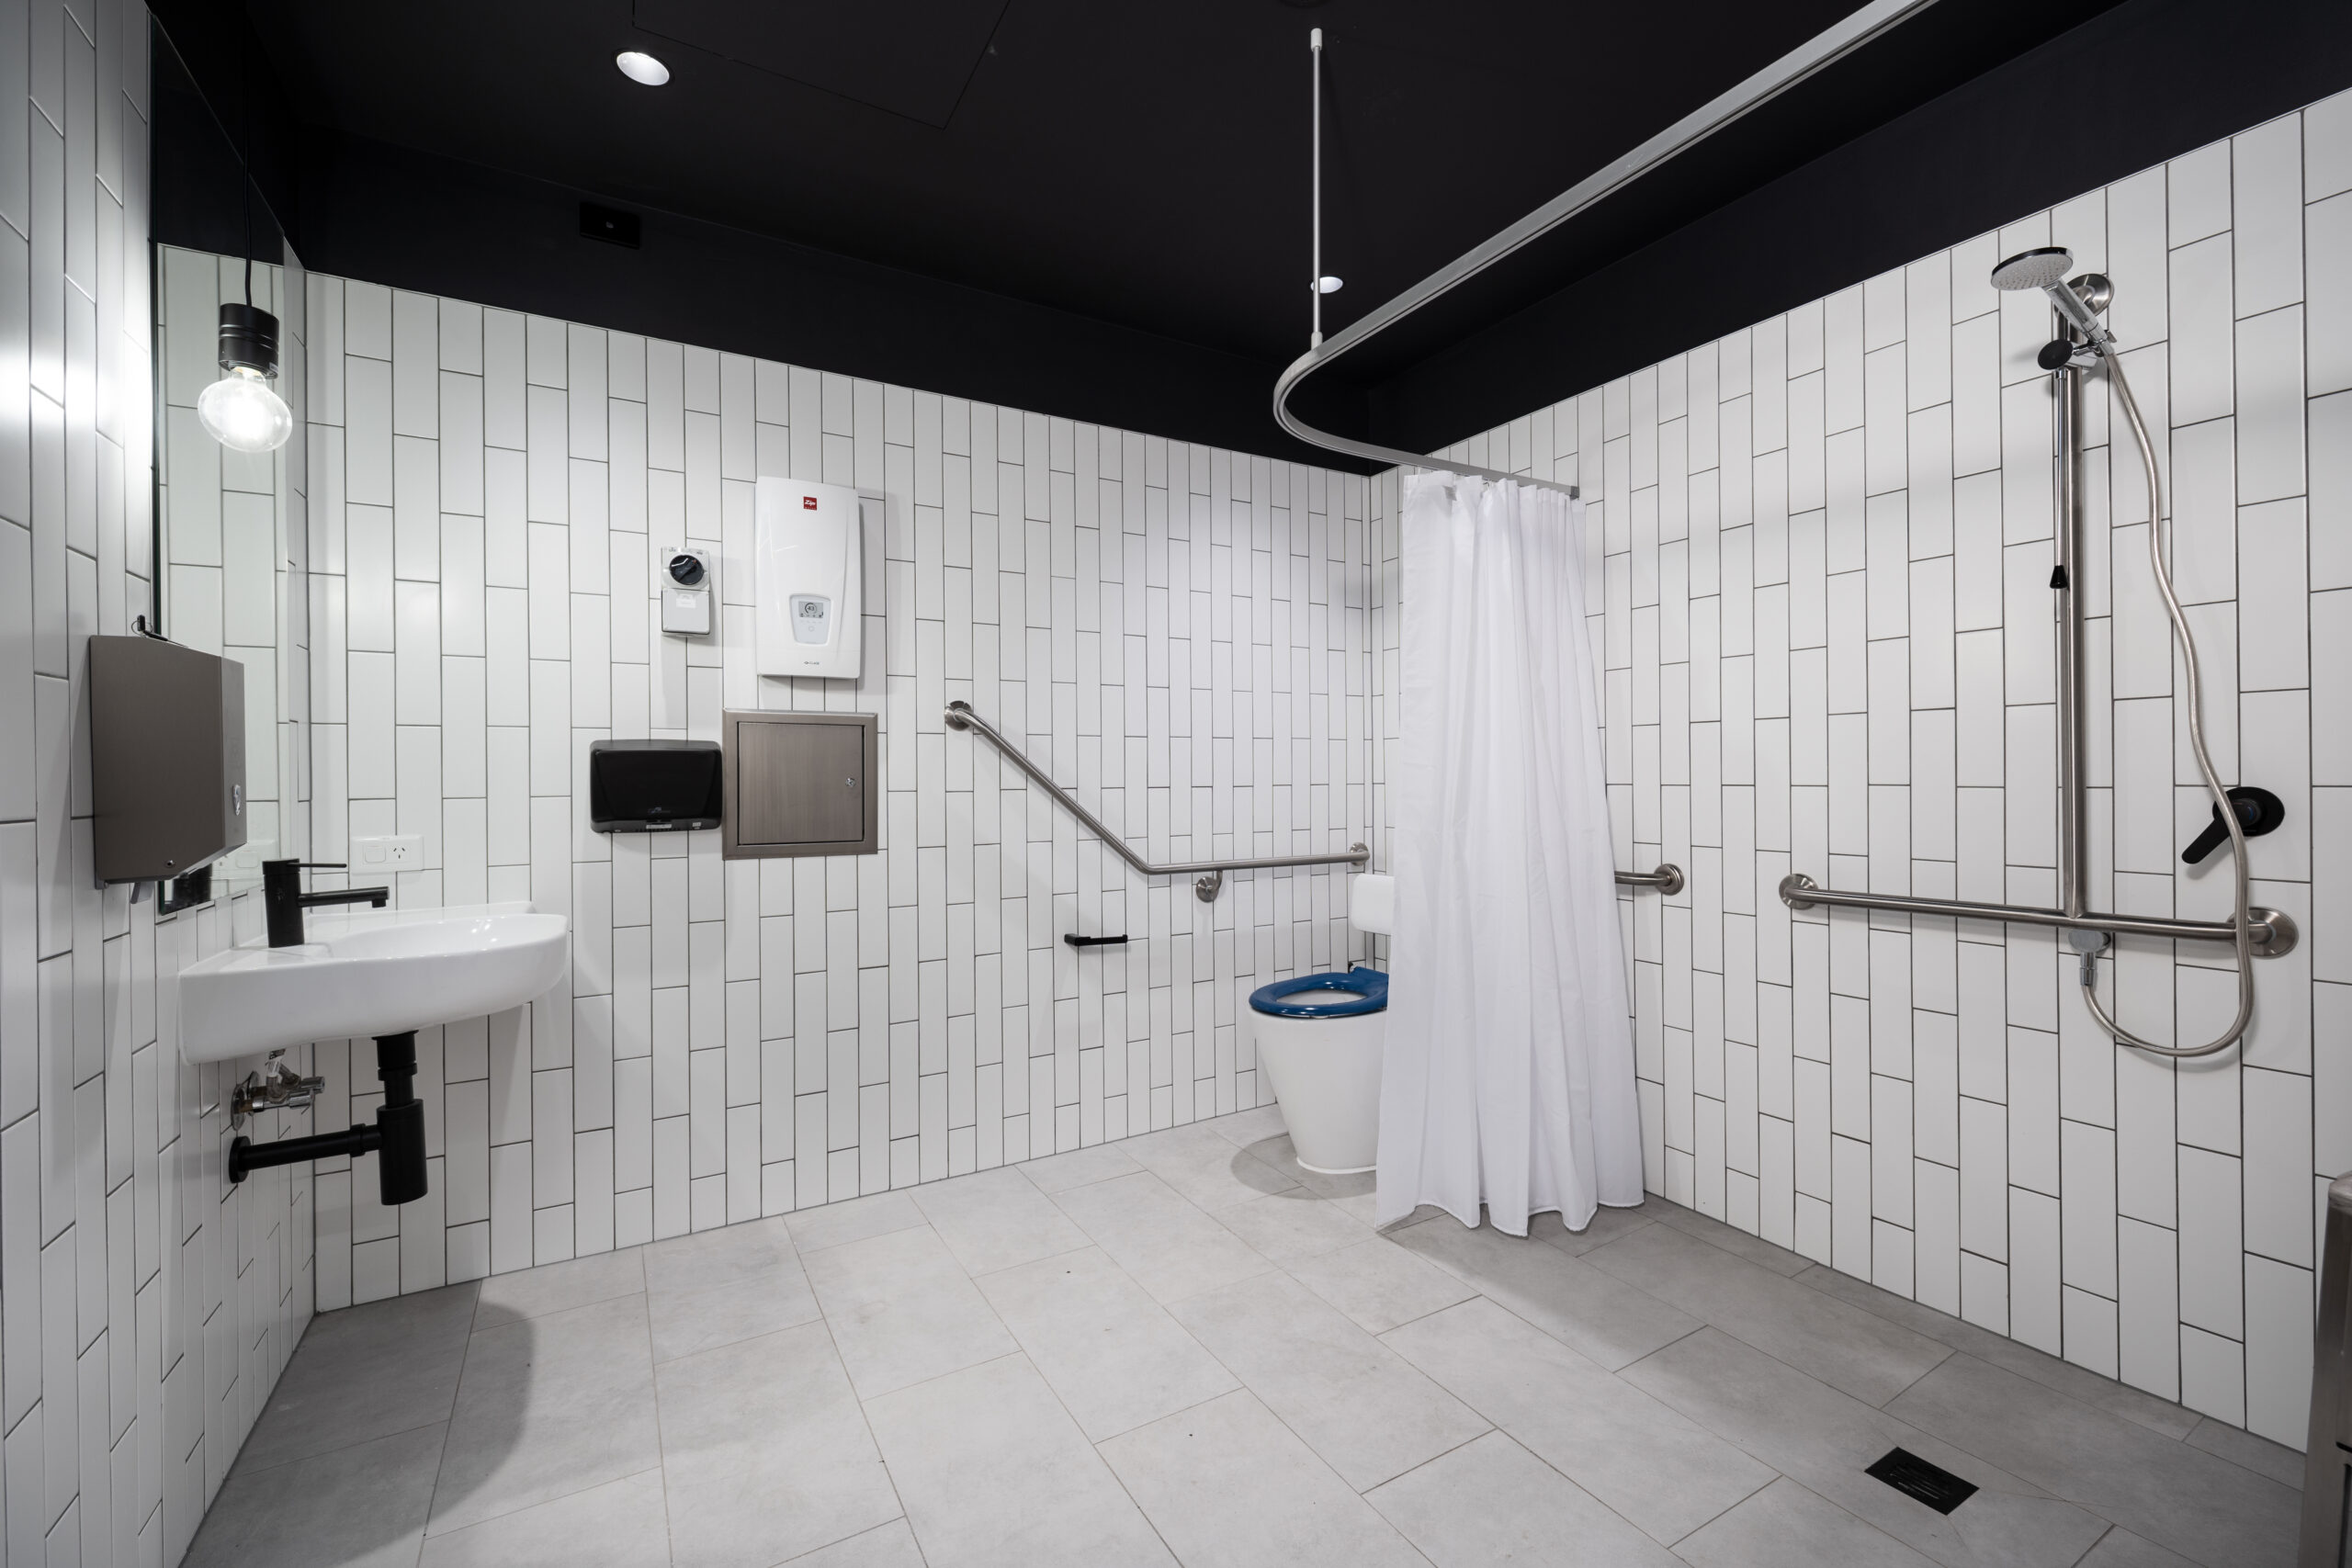
- Two disabled-access flight training accommodation units with ensuites
- Reception area for accommodation services
The upper level includes:
- 40 accommodation units
- Breakout kitchens
- Shared ablution facilities
Construction Works
This commercial refurbishment involved extensive structural and compliance upgrades, including:
- Full fire-rated construction to all walls and ceilings
- Acoustic-rated double-glazed windows for airport environment compliance
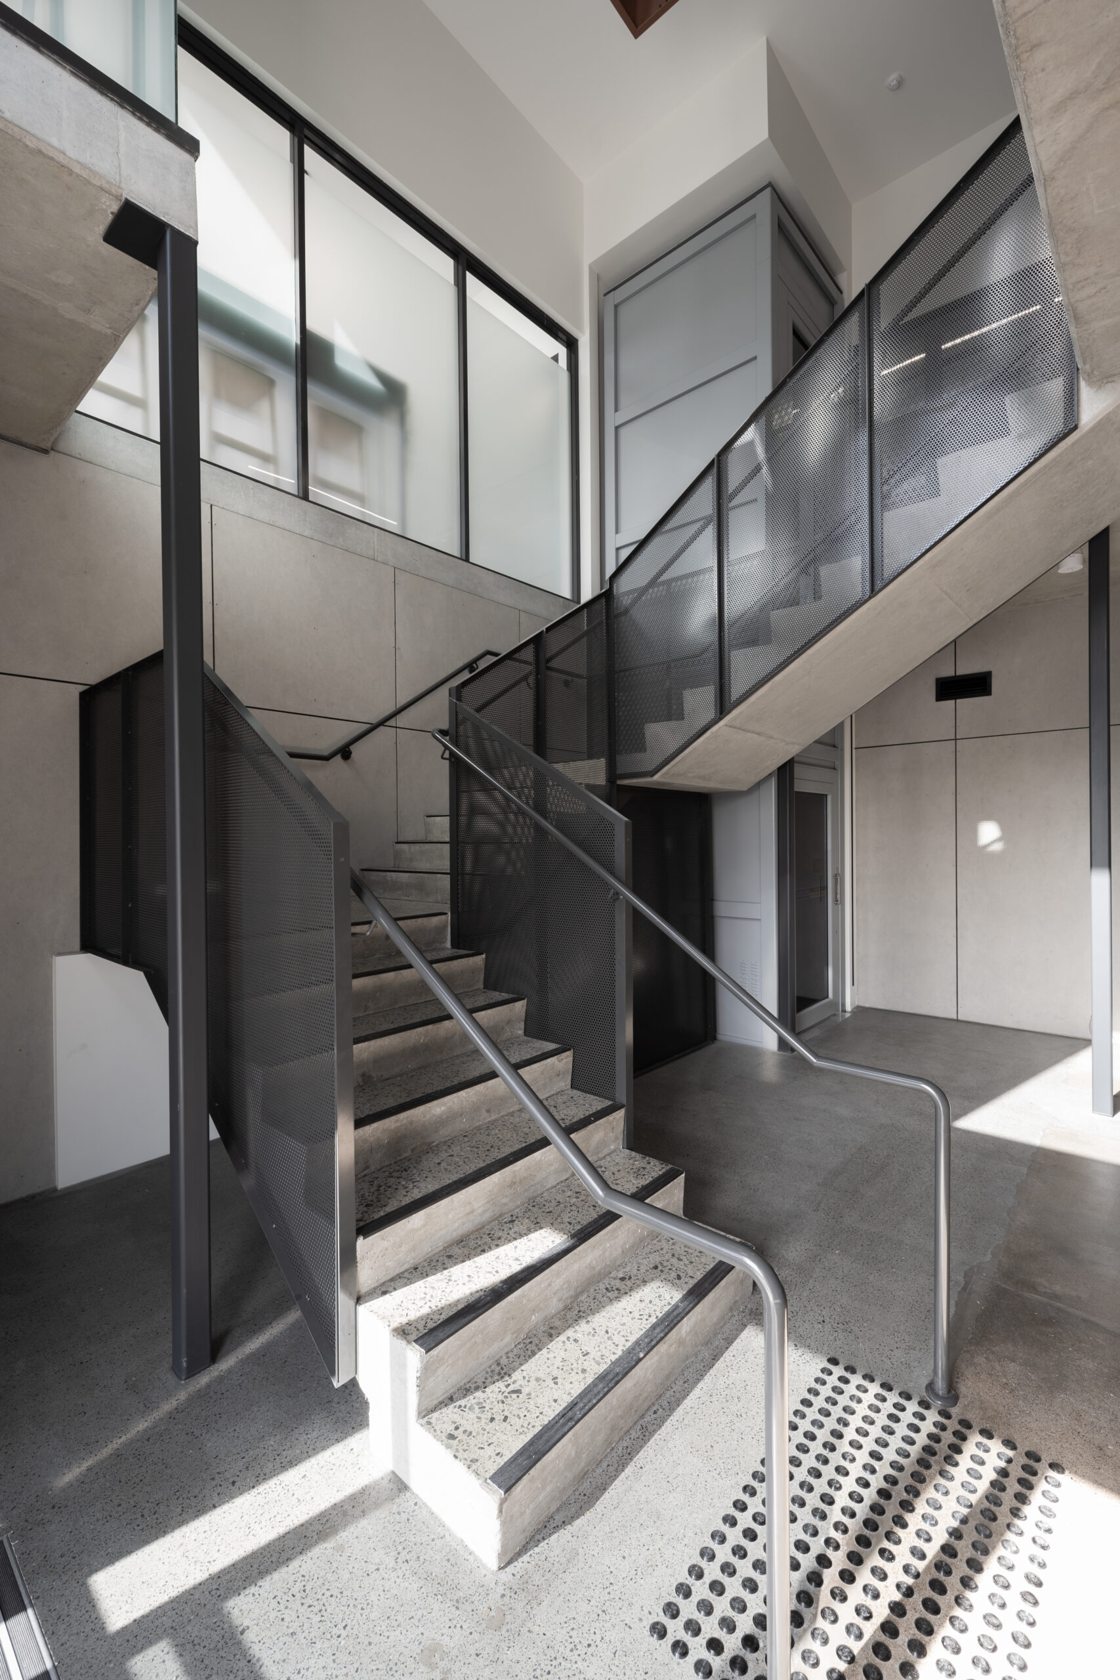
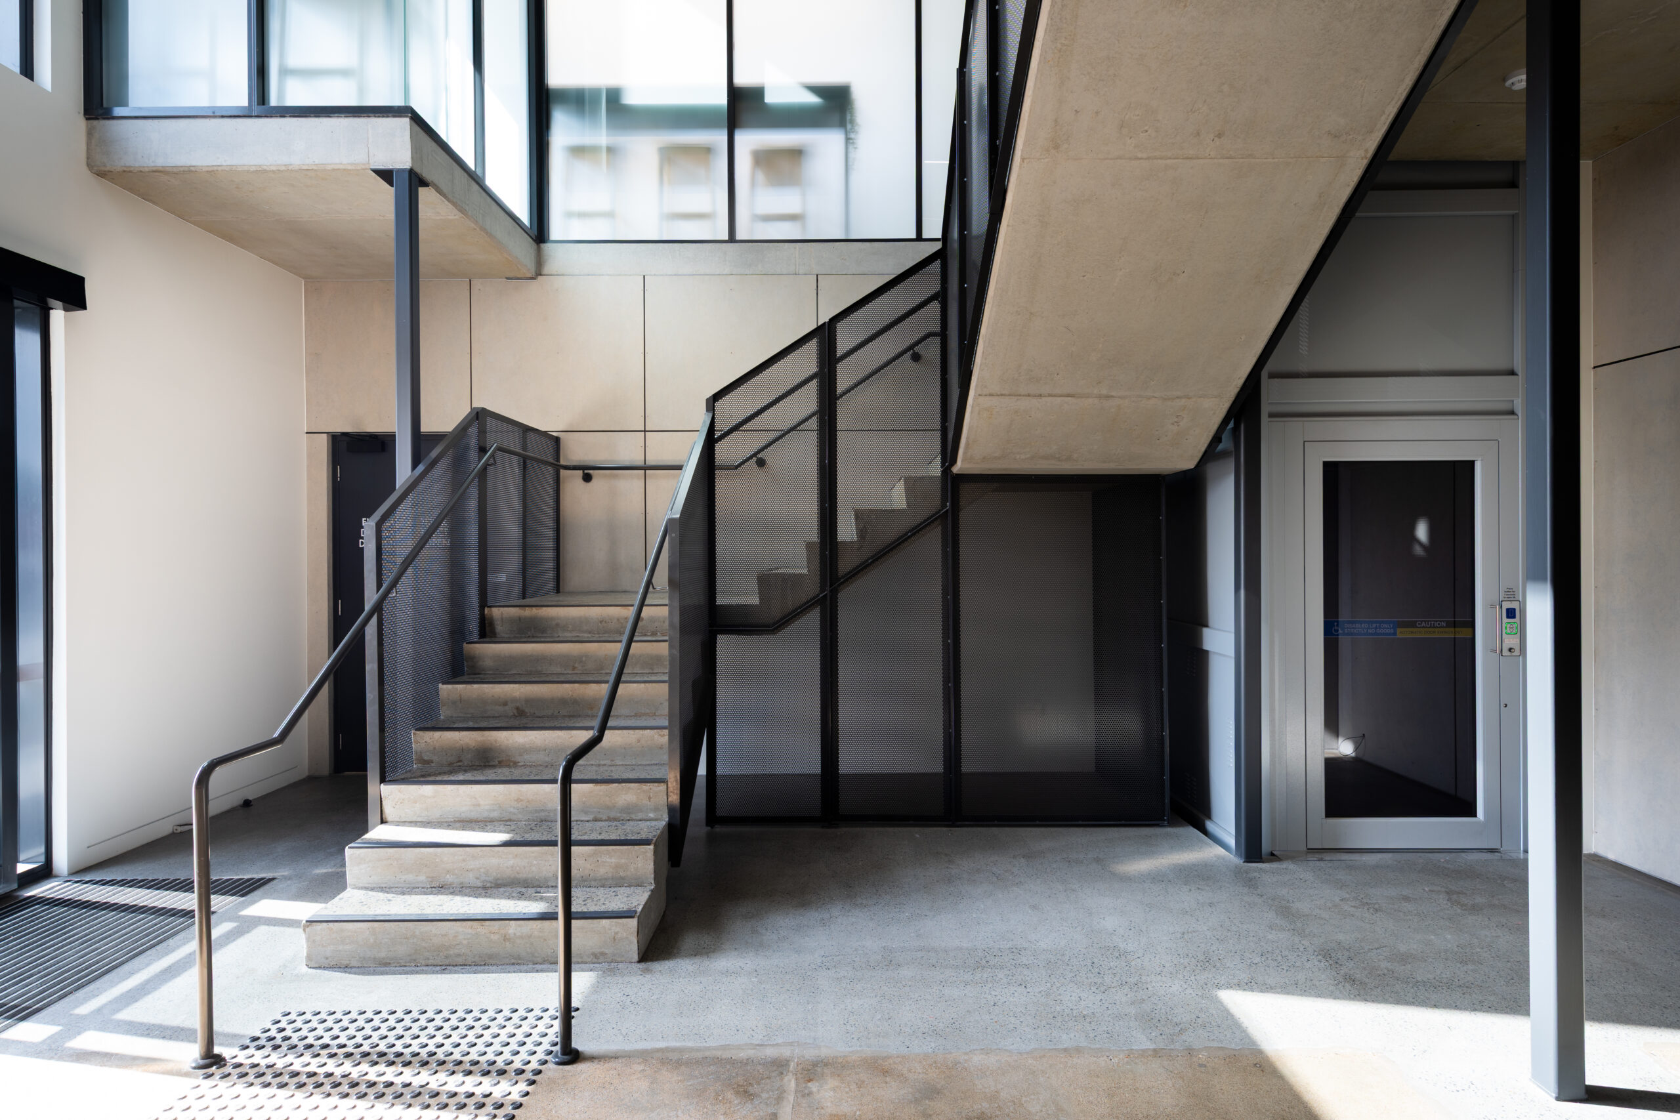
- Removal and reconfiguration of existing concrete staircases to meet current building codes
- Installation of additional stair access at both ends of the building
- Conversion of existing glass façades into new blockwork openings with redesigned window systems
- Full roof replacement and structural steel strengthening for mechanical plant upgrades
External & Architectural Works
The building exterior was completely transformed with:
- Full re-rendering of façades
- Feature metal cladding systems
- Architectural awnings using Alpolic and Stramit materials
Project Outcome
The completed refurbishment has significantly upgraded the Archerfield Airport precinct, delivering a high-quality commercial facility that meets modern standards for safety, functionality, and durability. The project demonstrates Mikat Constructions’ expertise in complex commercial construction and refurbishment projects.

Commercial Construction Project: Algester Retail Shop




1927 Beaudesert Road, consists of 3 retail Tenancy’s.
Mikat Constructions delivered a fast-tracked commercial retail development at Algester, consisting of three retail tenancies on a remediated former service station site. The project was specifically programmed to ensure the primary tenancy was completed and ready for trade before the Christmas retail period.
This project demonstrates our capability in commercial construction delivery under tight programs, complex site conditions, and coordinated multi-tenancy builds.
Project Overview
The development included the construction of three separate retail tenancies, with the client occupying the largest tenancy. A strict 20-week construction timeline required detailed planning, coordination, and ongoing management of multiple trades and subcontractors throughout the project.
Site Conditions & Challenges
Although the site had been previously remediated, bulk earthworks revealed unexpected underground obstructions, including:
- Remaining grease traps
- Large structural footings from the former service station canopy
These discoveries required:
- Removal and disposal of contaminated material
- Pumping out of residual waste
- Over-excavation of affected areas
- Import and compaction of CBR 45 engineered fill to meet design requirements
These unforeseen conditions resulted in a program delay of approximately two weeks, requiring rapid rescheduling and coordination to maintain overall delivery targets.
Construction Scope
The retail development consisted of:
- Tilt panel concrete wall construction
- Structural steel roof framing
- Metal roofing system installation
- Coordination of internal shop fit-outs across two tenancies
As construction progressed, multiple trades were active on site simultaneously, including glazing contractors, shop fitters, and services installers, requiring continuous coordination and sequencing.
Services & Infrastructure Works
In parallel with the building works, significant infrastructure upgrades were completed, including:
- Electrical upgrades to the site perimeter
- Installation of a new pad-mounted transformer in coordination with Energex
- Construction of driveways and external hardstand areas
These works required careful staging due to limited site space and high workforce density, with up to 40 personnel on site during peak construction activity.
Project Outcome
Despite complex ground conditions, logistical challenges, and a compressed construction timeline, the project was successfully completed on schedule. The client was able to commence trading in the lead-up to Christmas, with the tenancy opening on 17 December.
This project highlights Mikat Constructions’ strength in delivering commercial retail construction projects under pressure while maintaining quality, coordination, and program certainty.
McIlwraith Office Fit-Out & Renovation | Commercial Construction Brisbane | Mikat Constructions
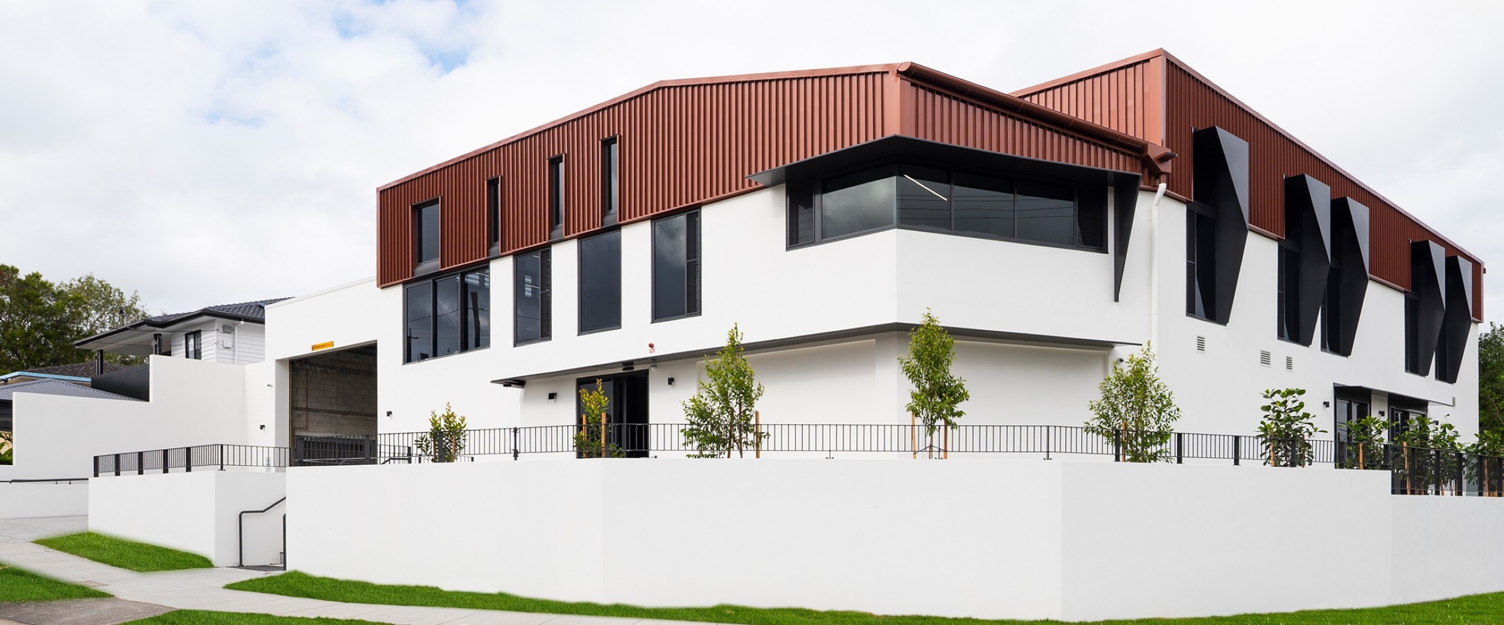
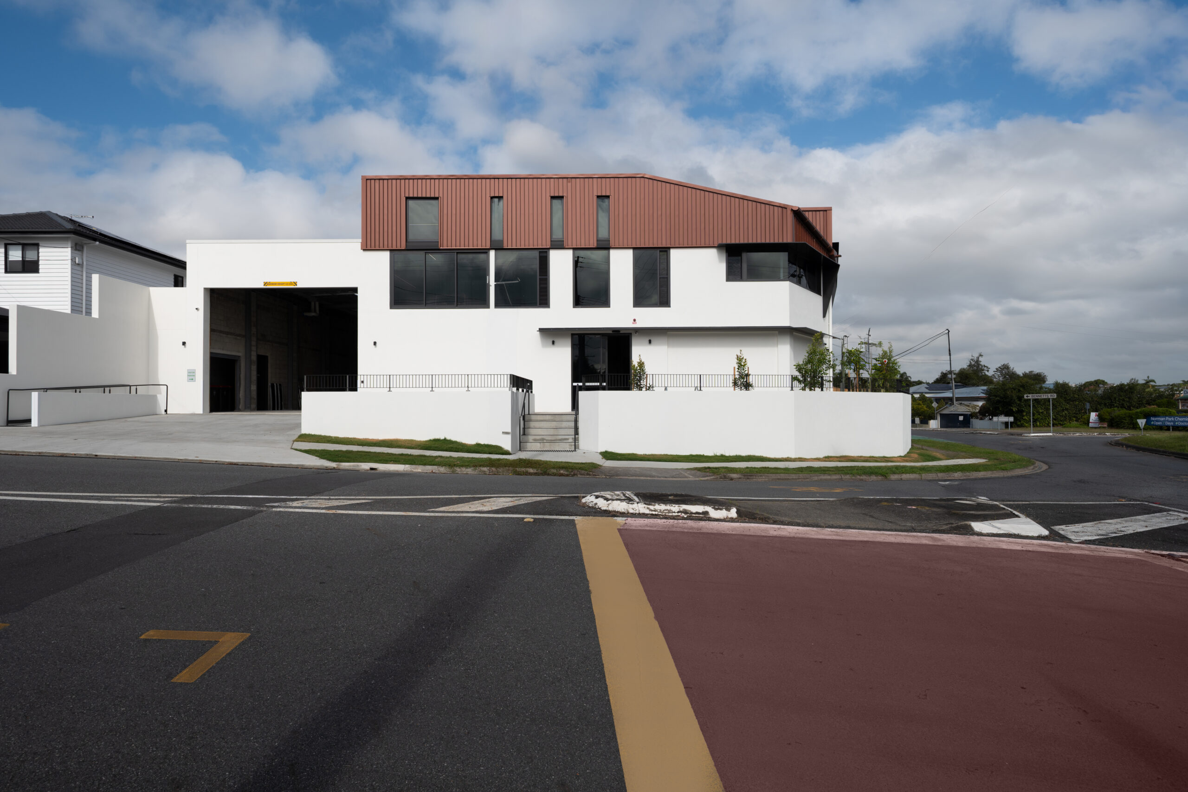
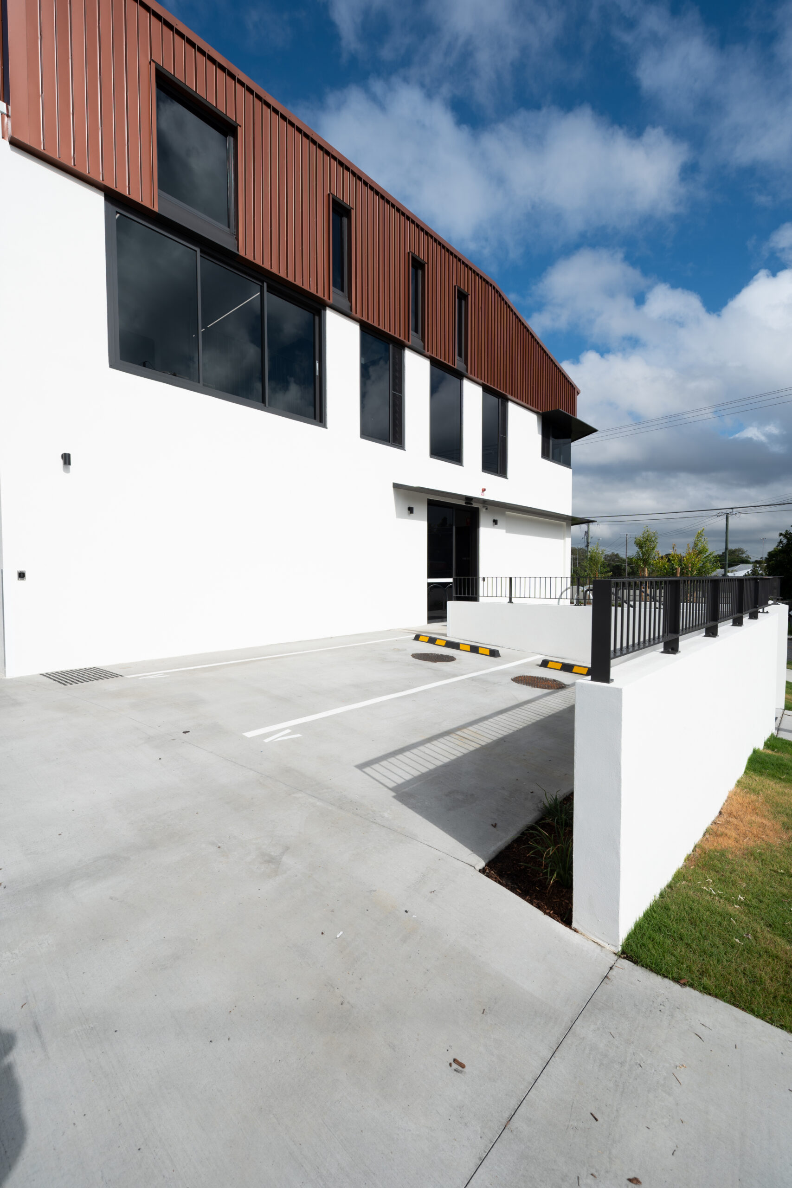
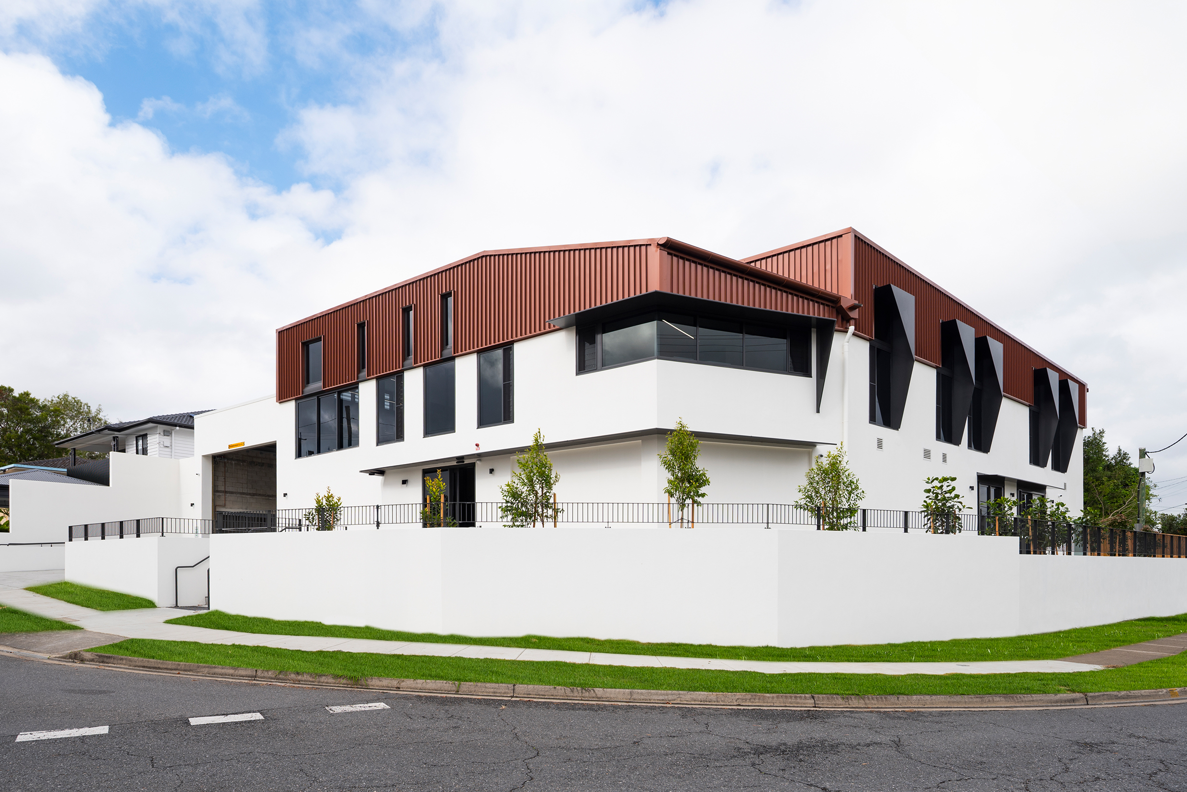
Mikat Constructions delivered the complex renovation and commercial fit-out of the McIlwraith Avenue site, transforming a 1960s masonry warehouse into a modern, two-storey mixed-use commercial building.
Originally known as “Basils,” the 890m² corner site had been home to a long-standing industrial warehouse and coffee roasting facility. After more than 58 years of continuous use, the building was redeveloped to support two co-located commercial tenancies, combining warehouse and office space within a single upgraded structure.
This project highlights our expertise in adaptive reuse, structural refurbishment, and complex commercial construction upgrades.
Project Overview
The design approach retained portions of the existing building envelope, including the rear walls and the Bennetts Road-facing wall, which were extended to support a new two-storey configuration. The redevelopment was carefully planned to maximise site yield while maintaining structural integrity and compliance with current building standards.
Structural Works & Engineering Solutions
To achieve the required fire ratings and structural performance, significant engineering and construction solutions were implemented, including:
- Retention and extension of existing masonry walls to form part of the new structure
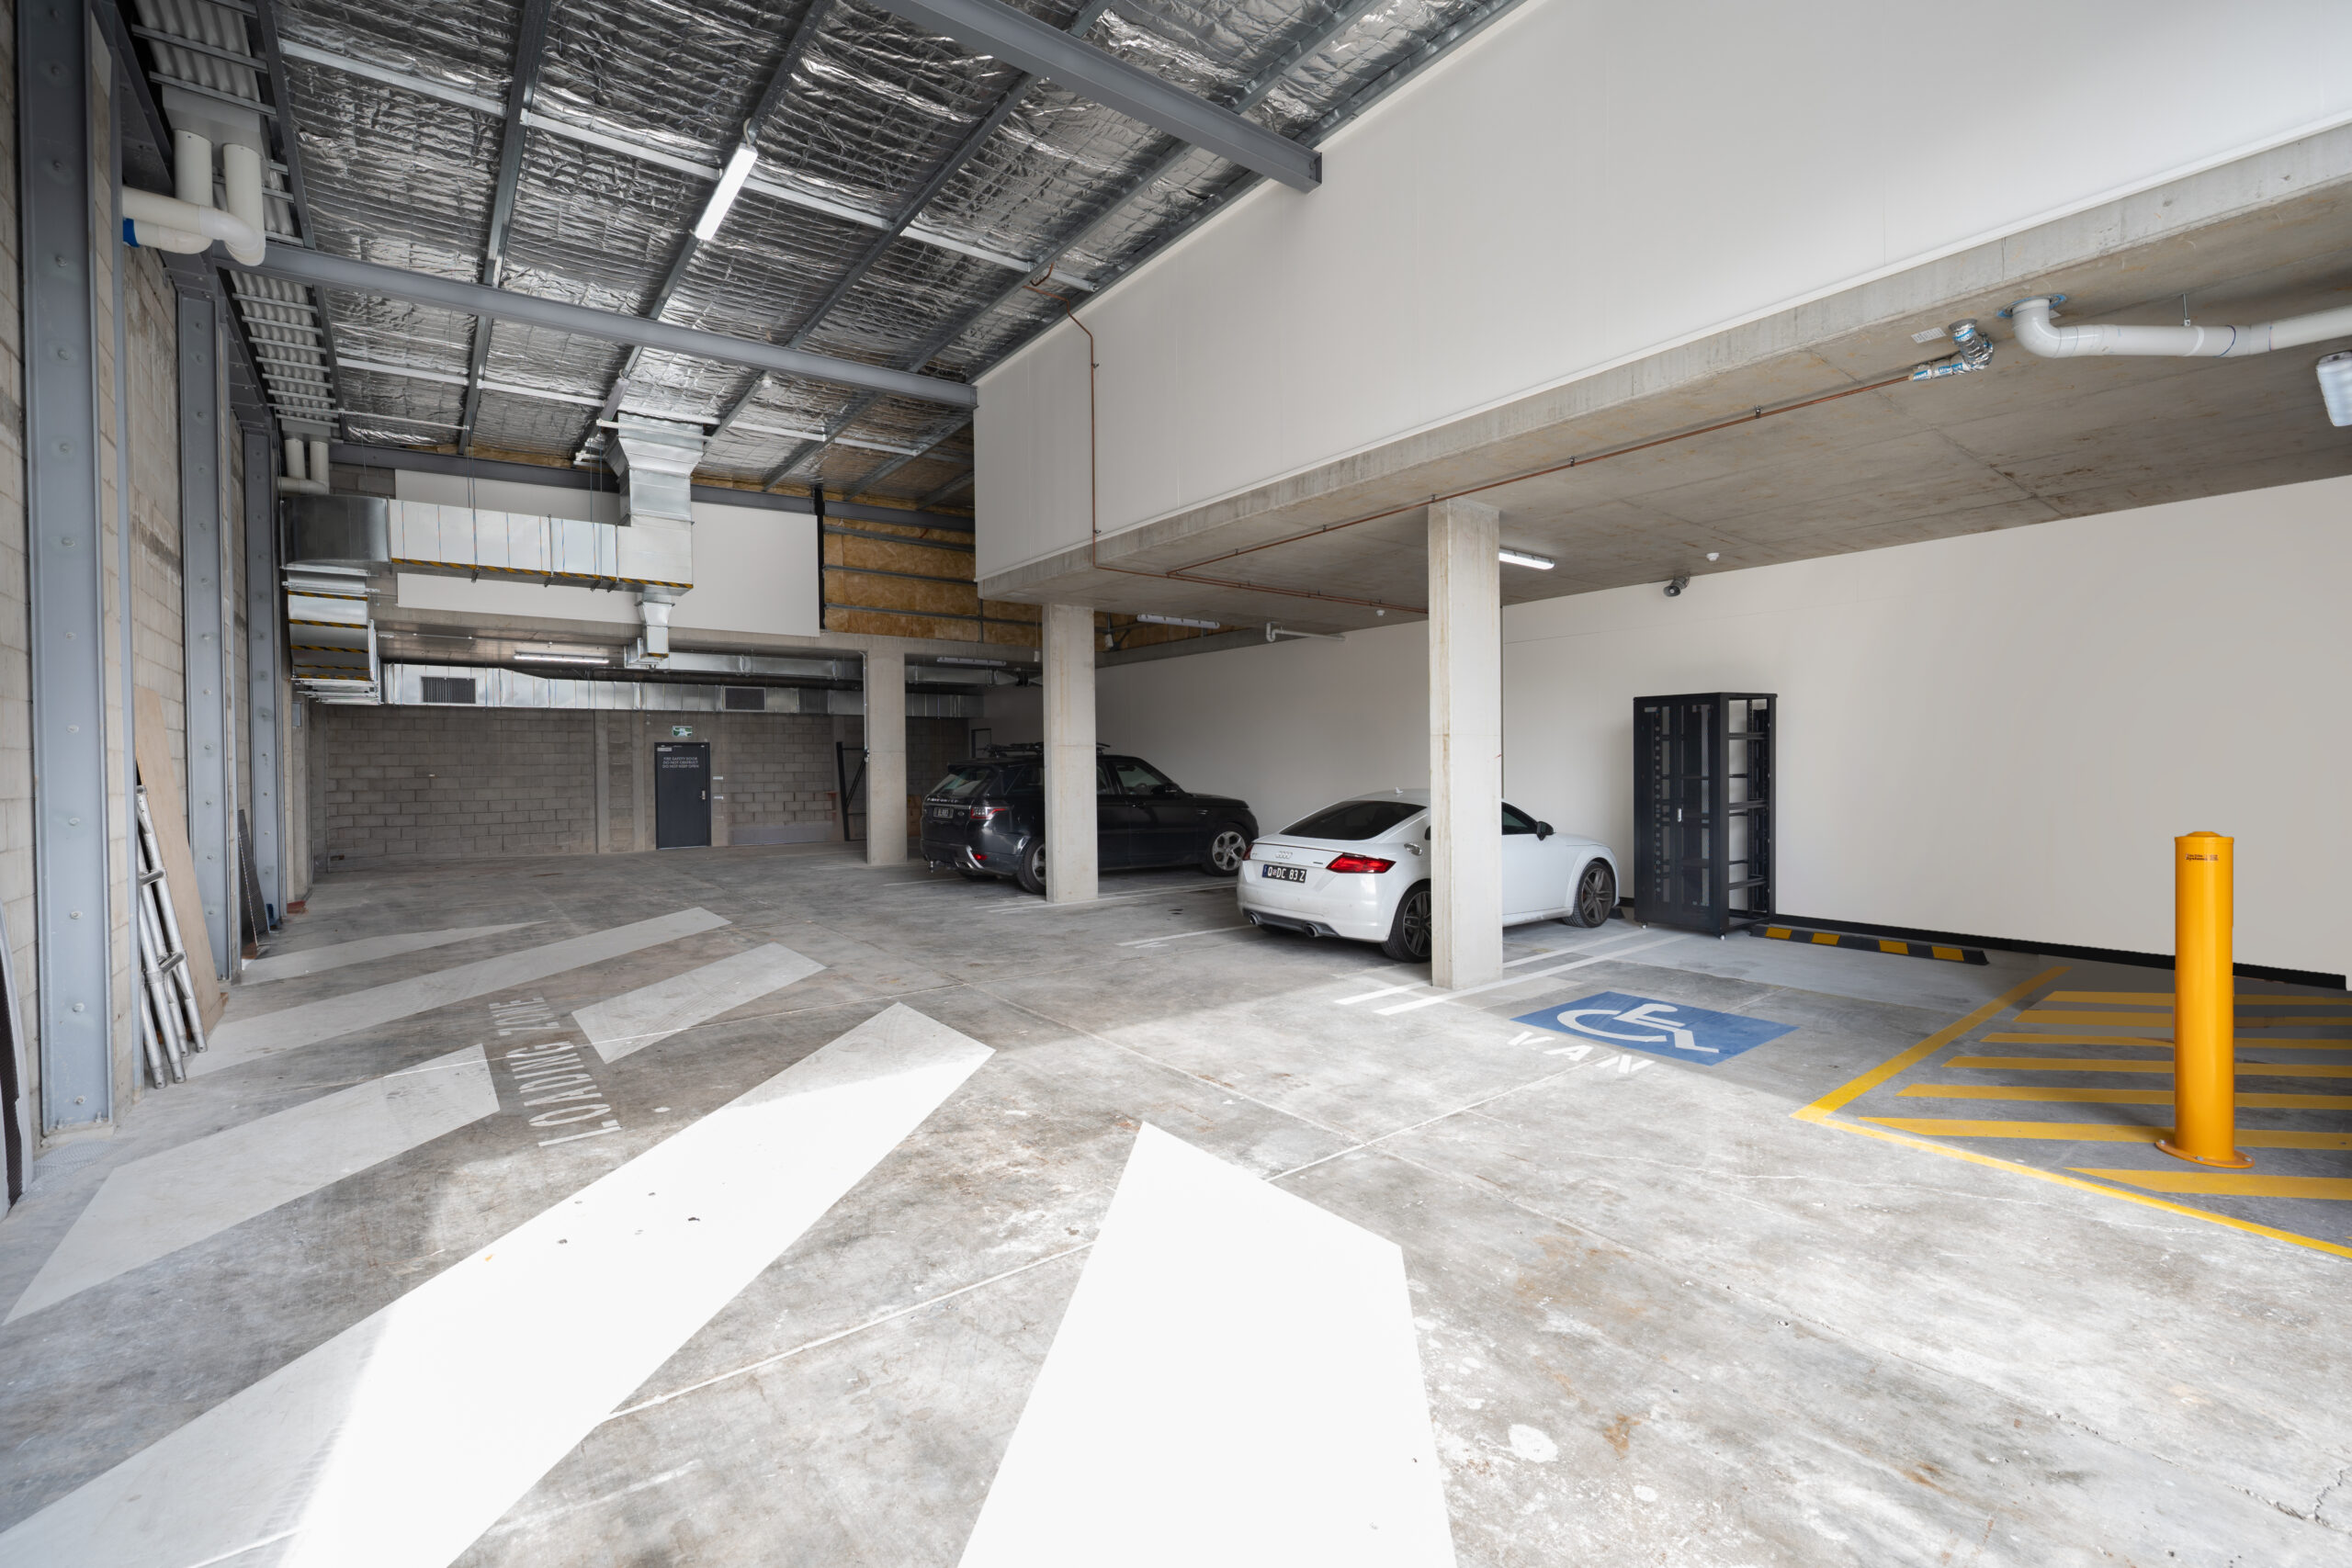
- Installation of a suspended concrete first floor slab
- Addition of 33 new concrete columns to support the upper level
- Structural steel framing and purlins used for roof structure and façade support
- Reinforcement of existing masonry using steel PFC members bolted to original piers at 300mm centres
- Fire rating achieved through innovative core-filled wall pockets as a value-engineered alternative to full internal lining systems
The building presented significant challenges, including out-of-square geometry, a 60-degree boundary alignment, and existing floor settlement exceeding 100mm across the slab. These conditions required careful coordination to resolve structural and construction tolerances, particularly for stair installation and internal layout accuracy.
Architectural & Façade Works
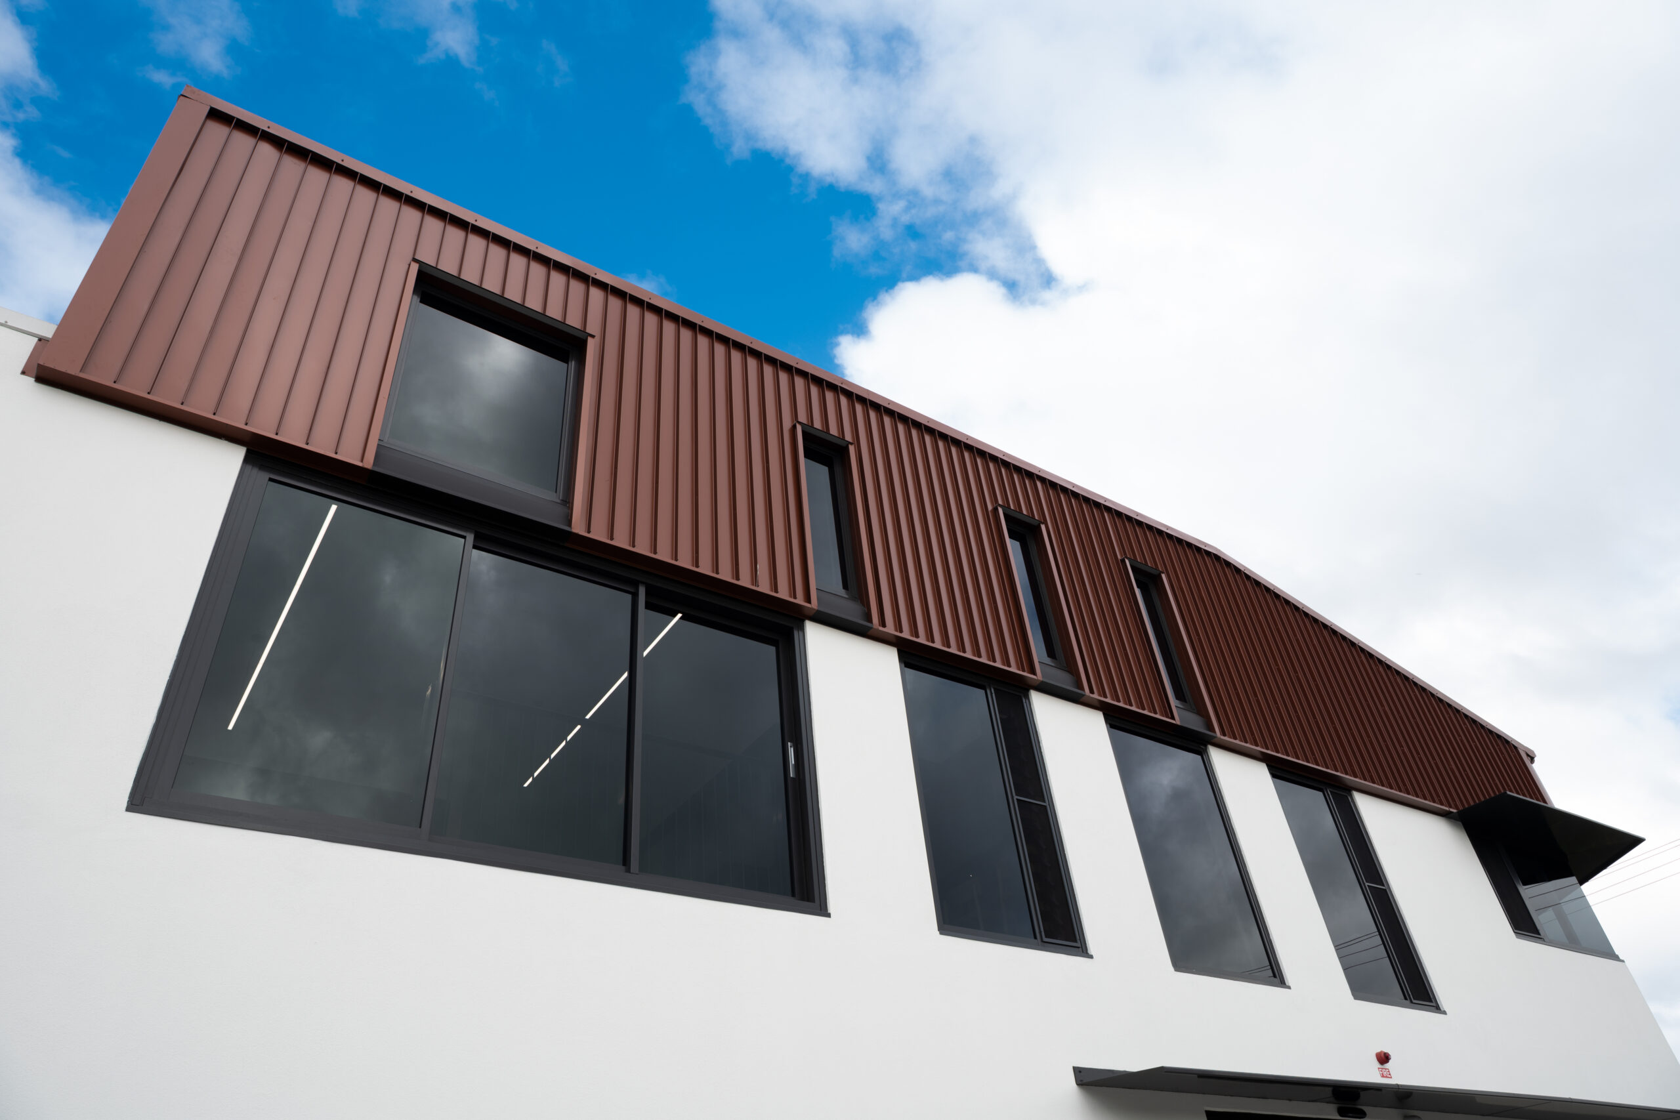
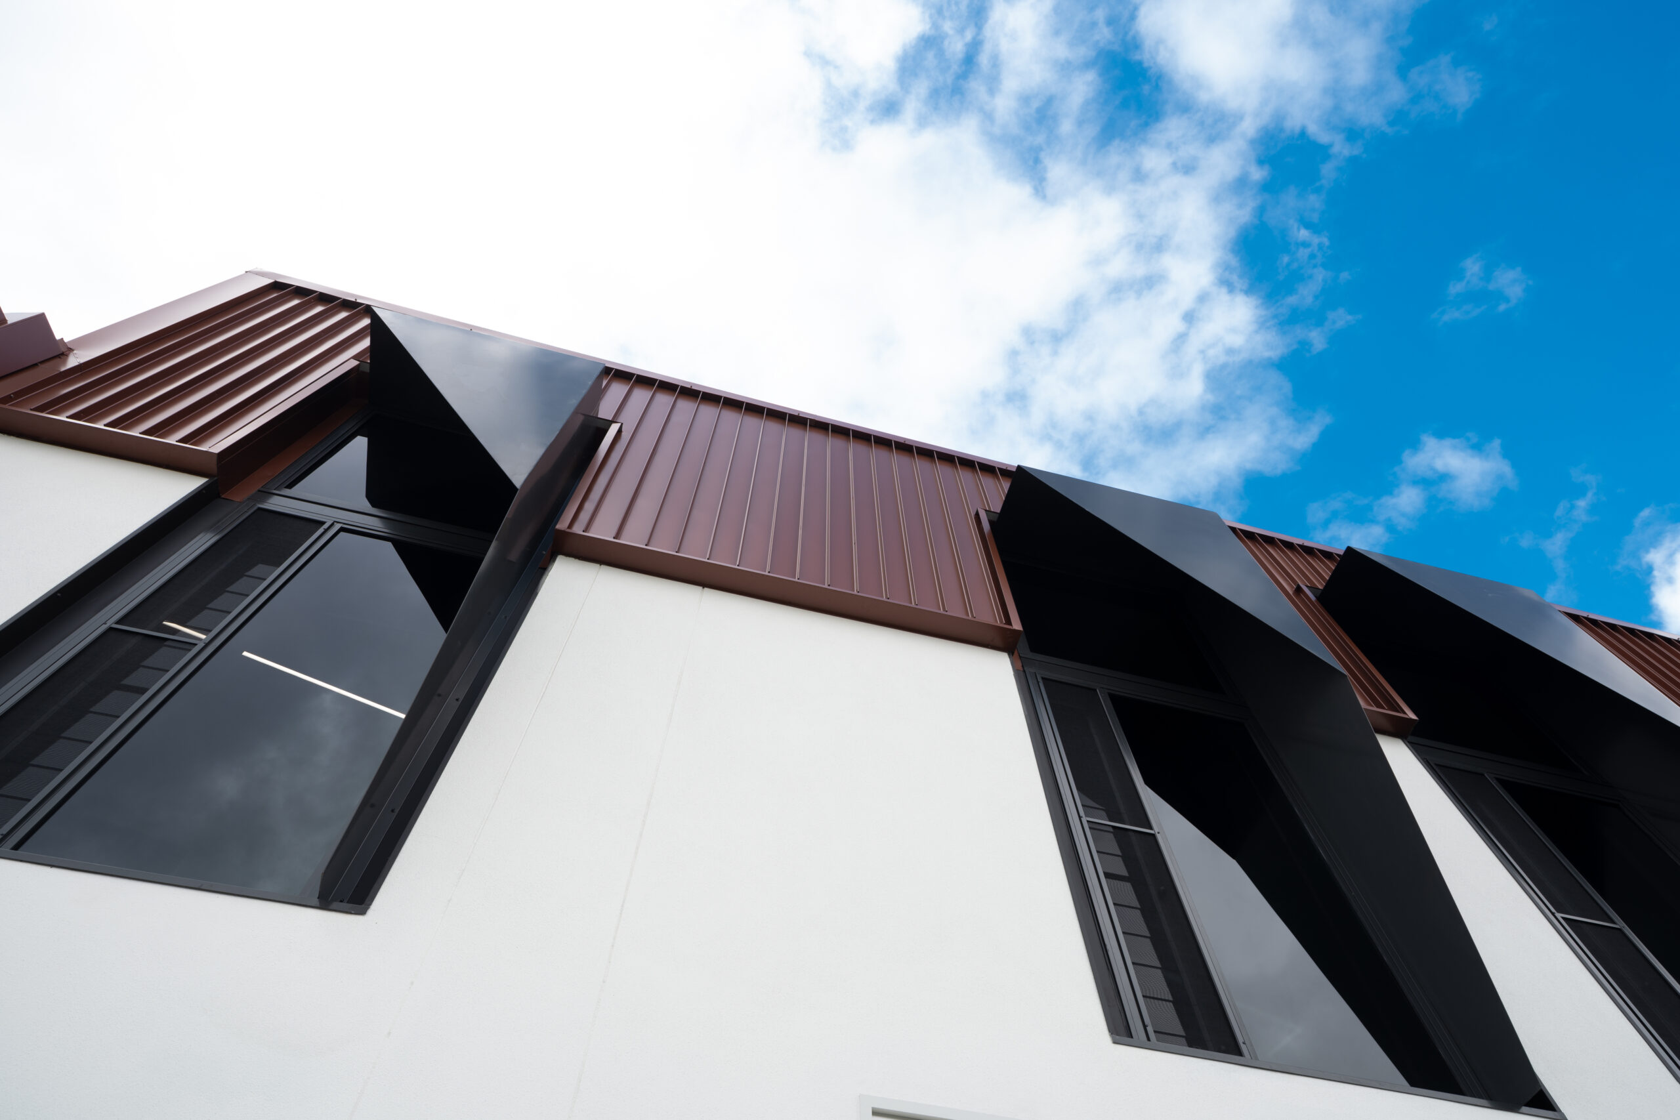
The external upgrade included a combination of restored and modern architectural finishes:
- Rendered masonry to retained lower walls
- Upper-level cladding using Longline Roofing in “Metallic Aries” finish
- Complex architectural window hoods designed for weather protection and visual impact
- Detailed façade coordination to ensure waterproofing compliance with NCC requirements
The architectural detailing required close coordination between construction teams, consultants, and suppliers to ensure precision installation and long-term durability.
Interior Fit-Out Works
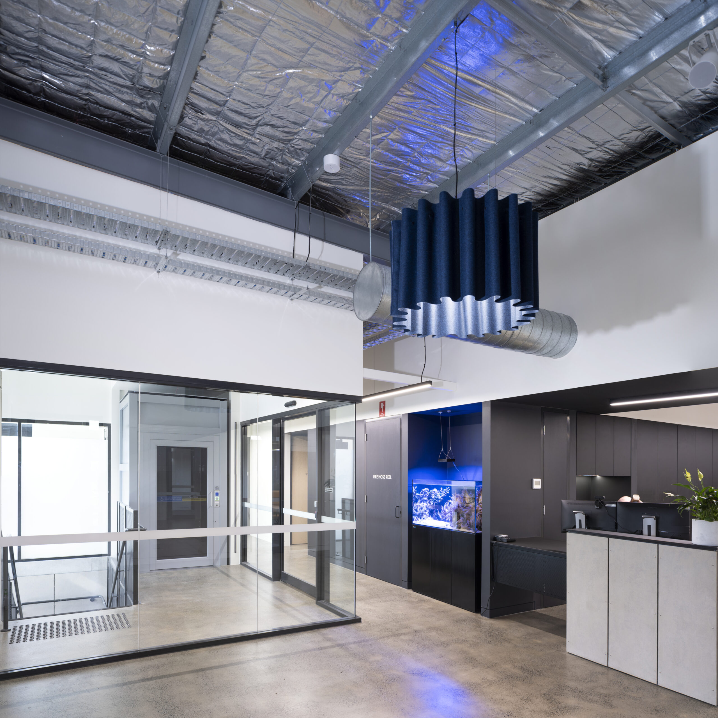
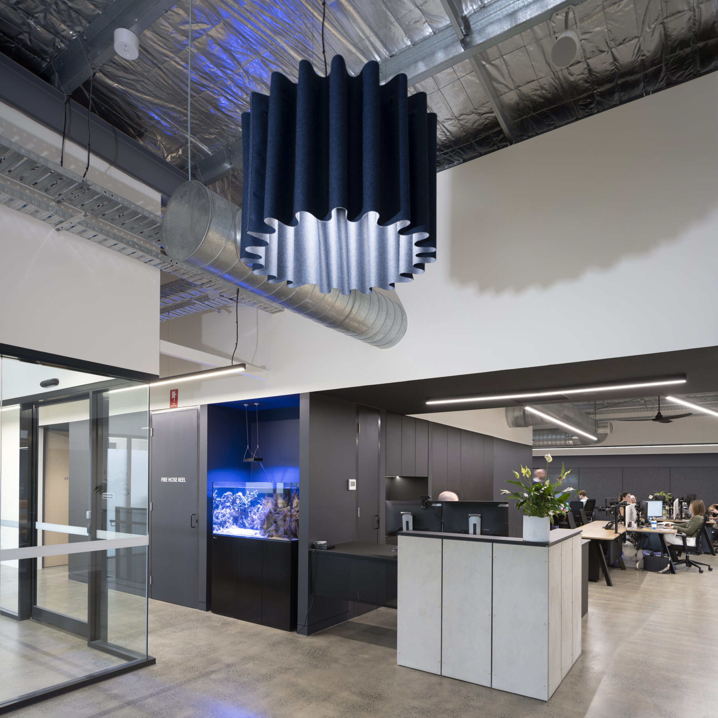
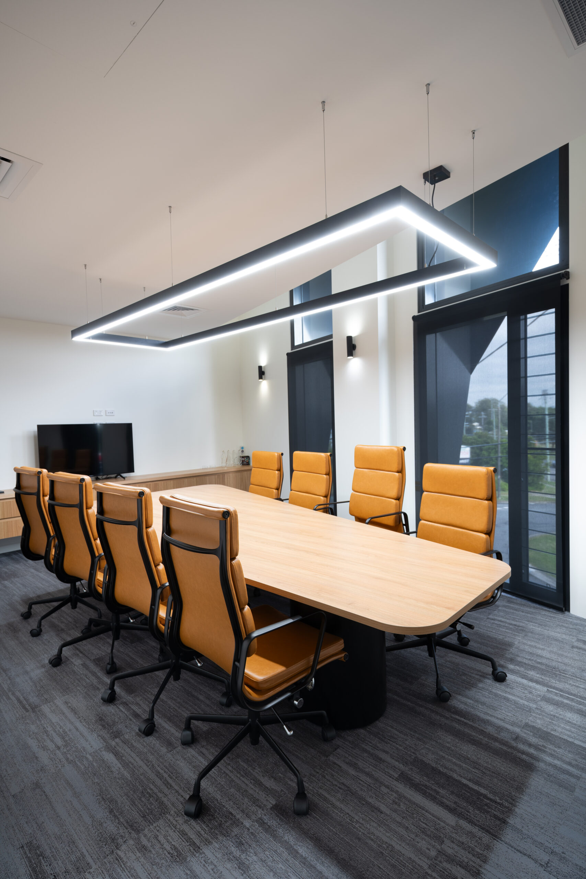
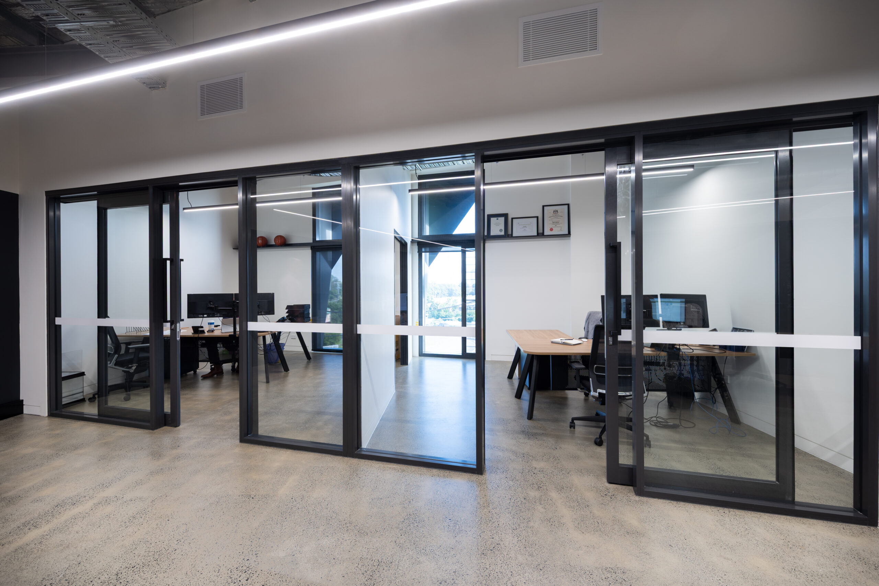
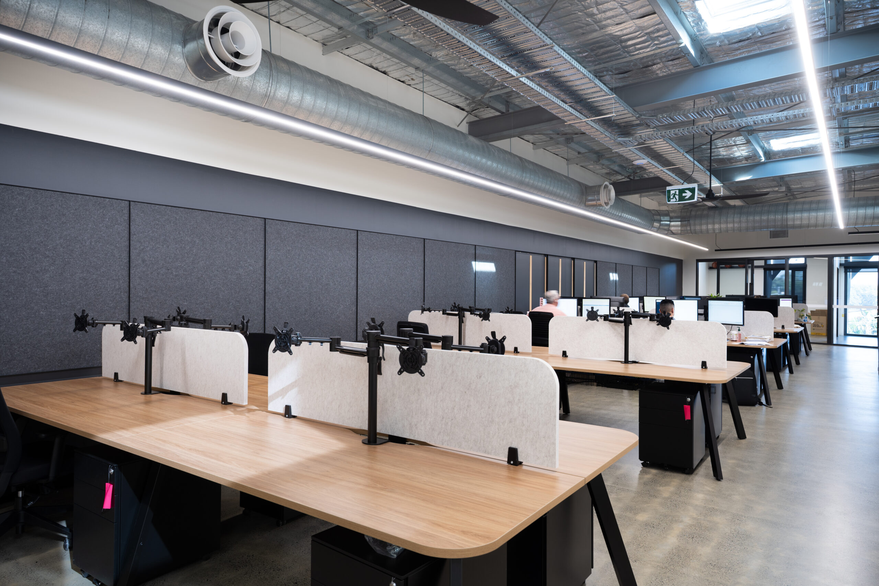
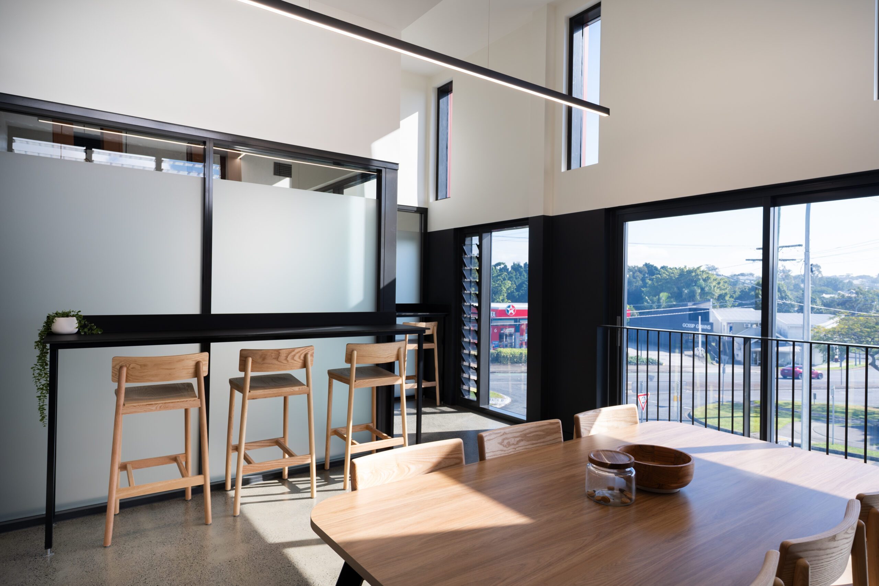
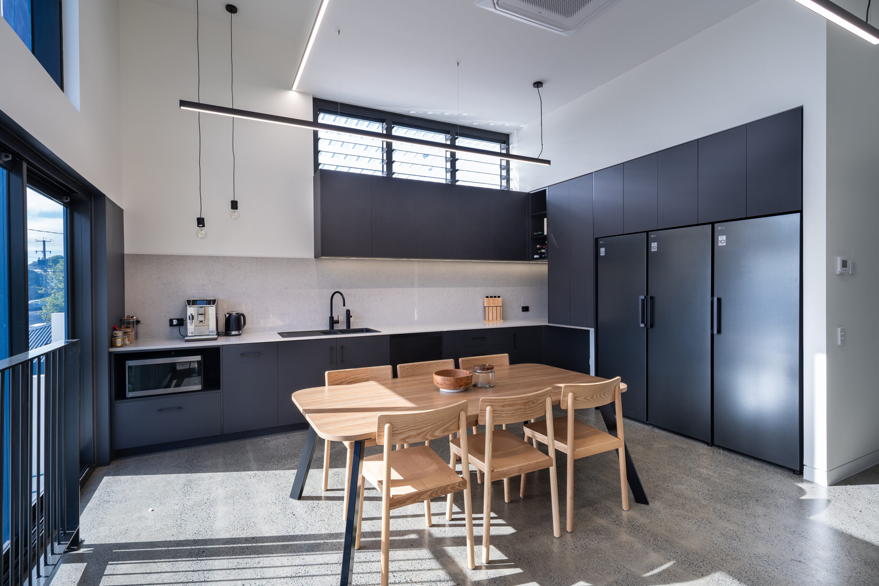
The upper-level office fit-out included a high-specification commercial workspace featuring:
- Private offices and open-plan work areas
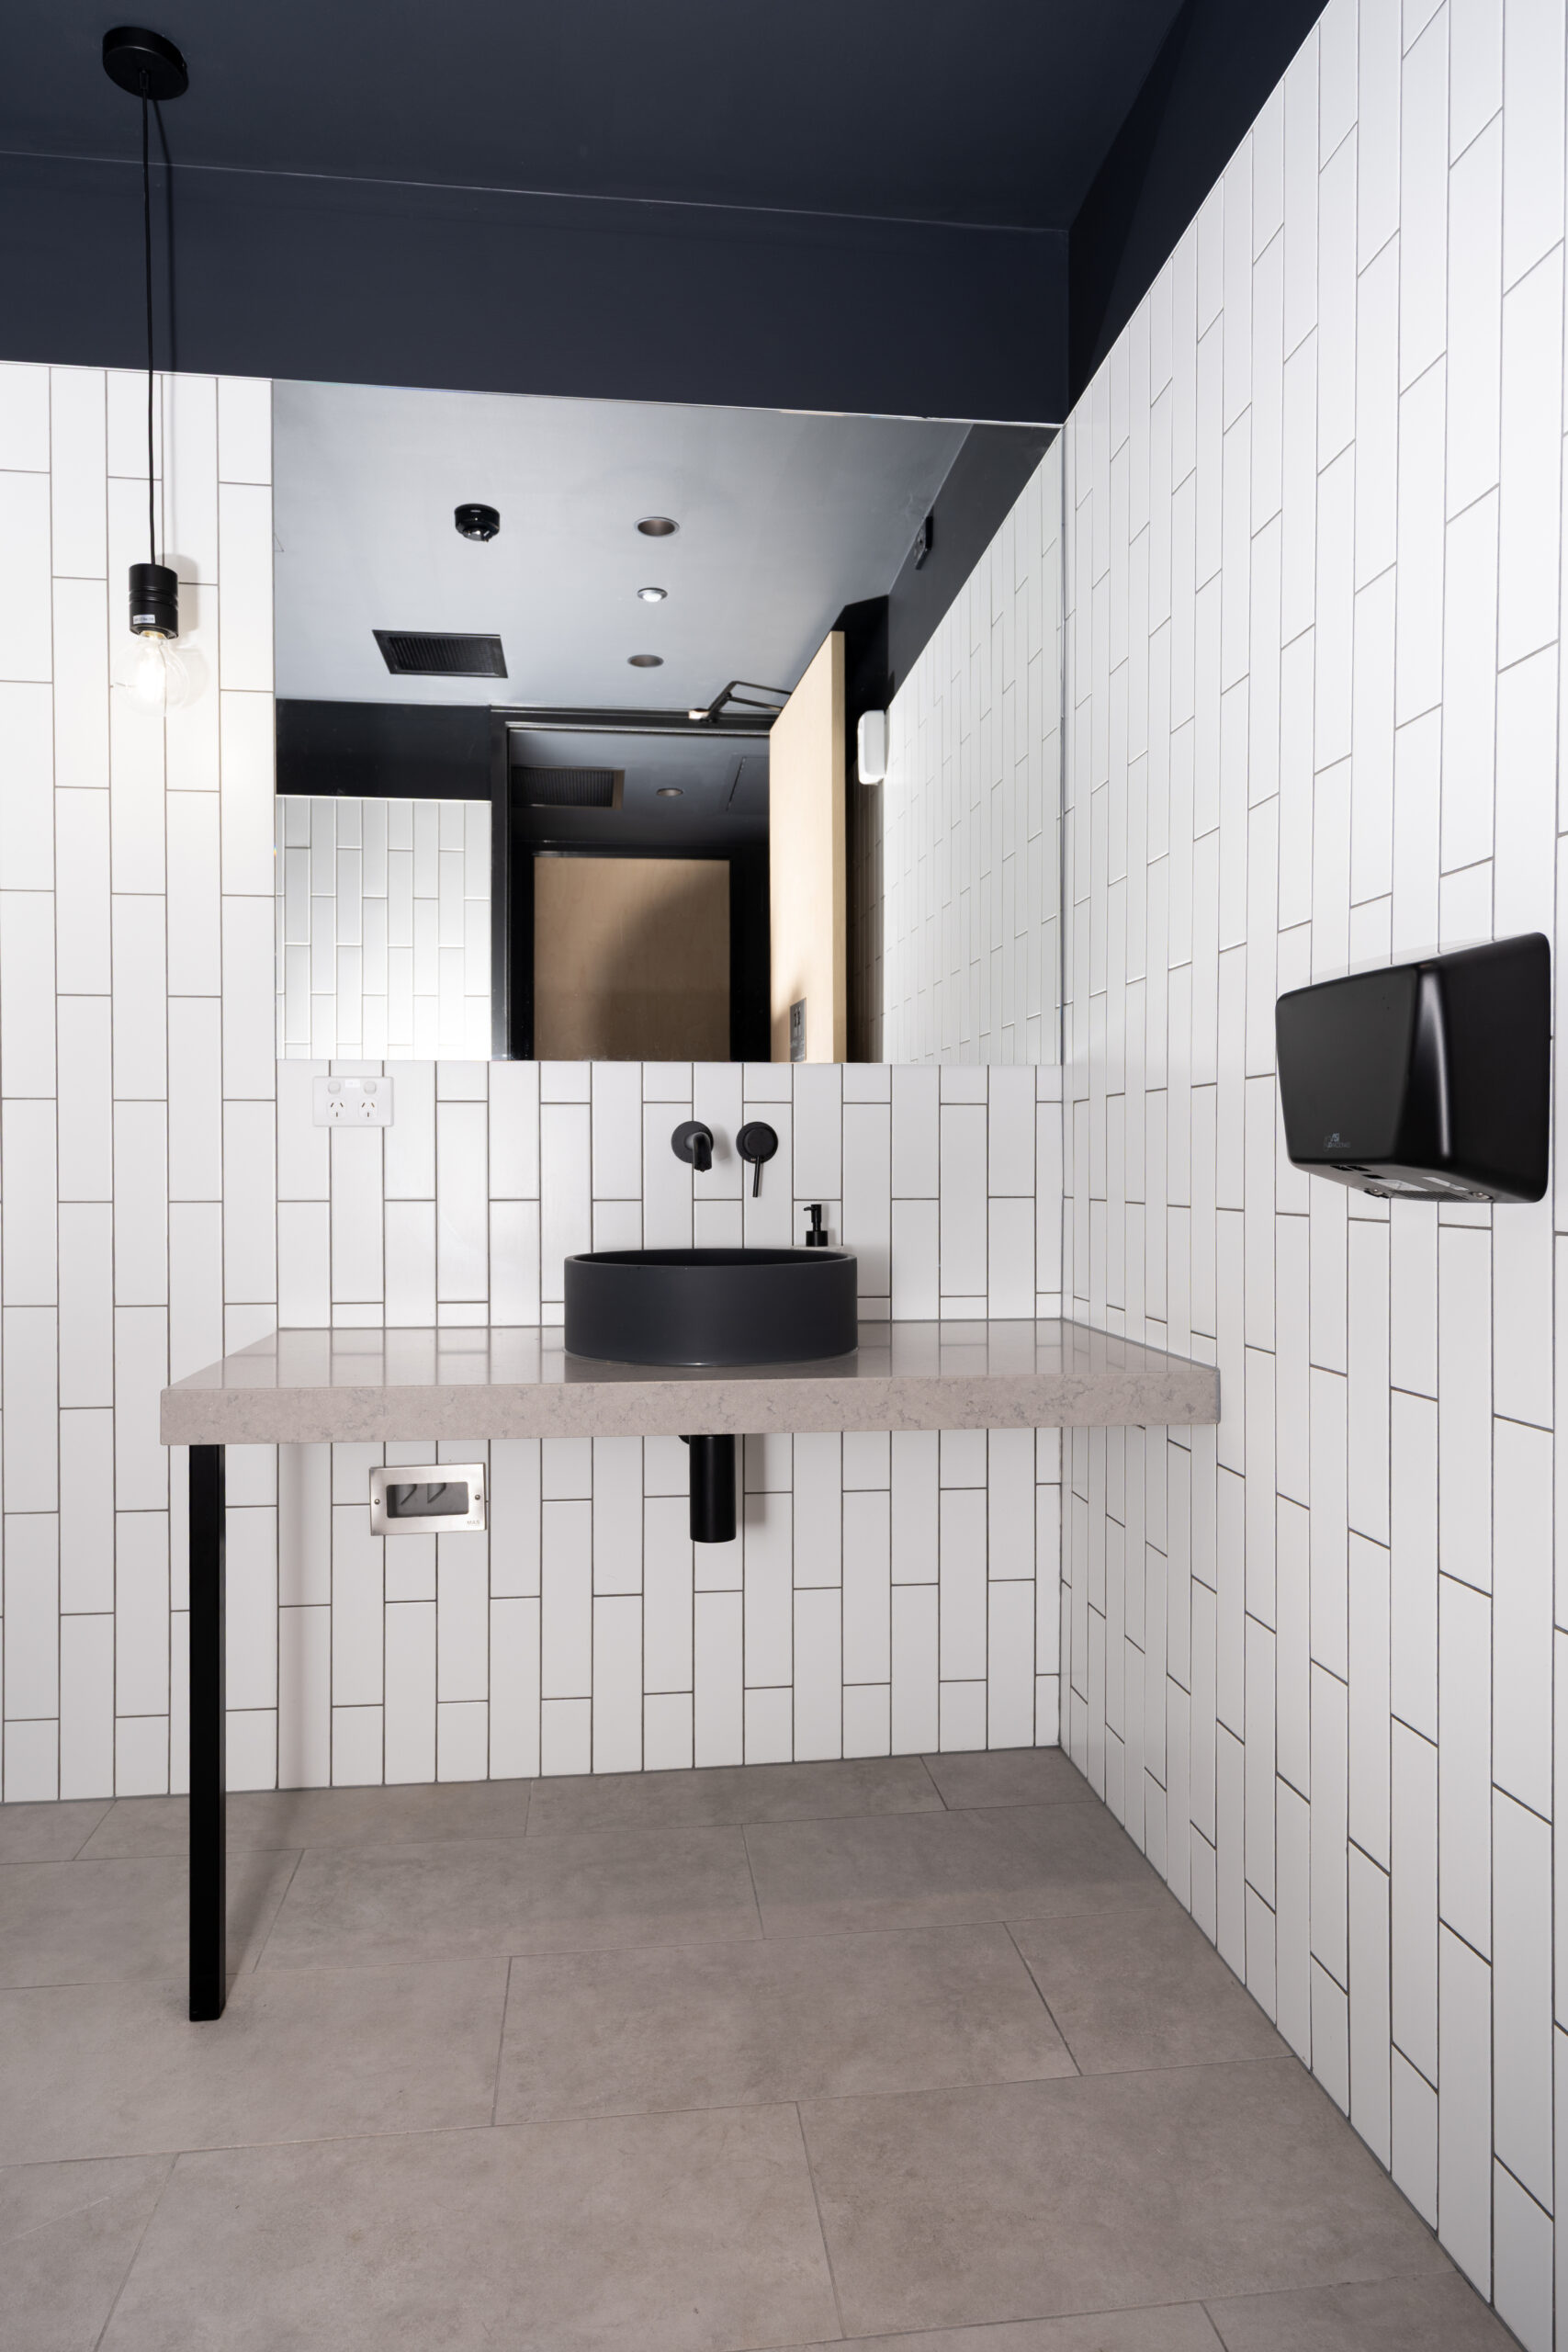
- Kitchen and amenities block
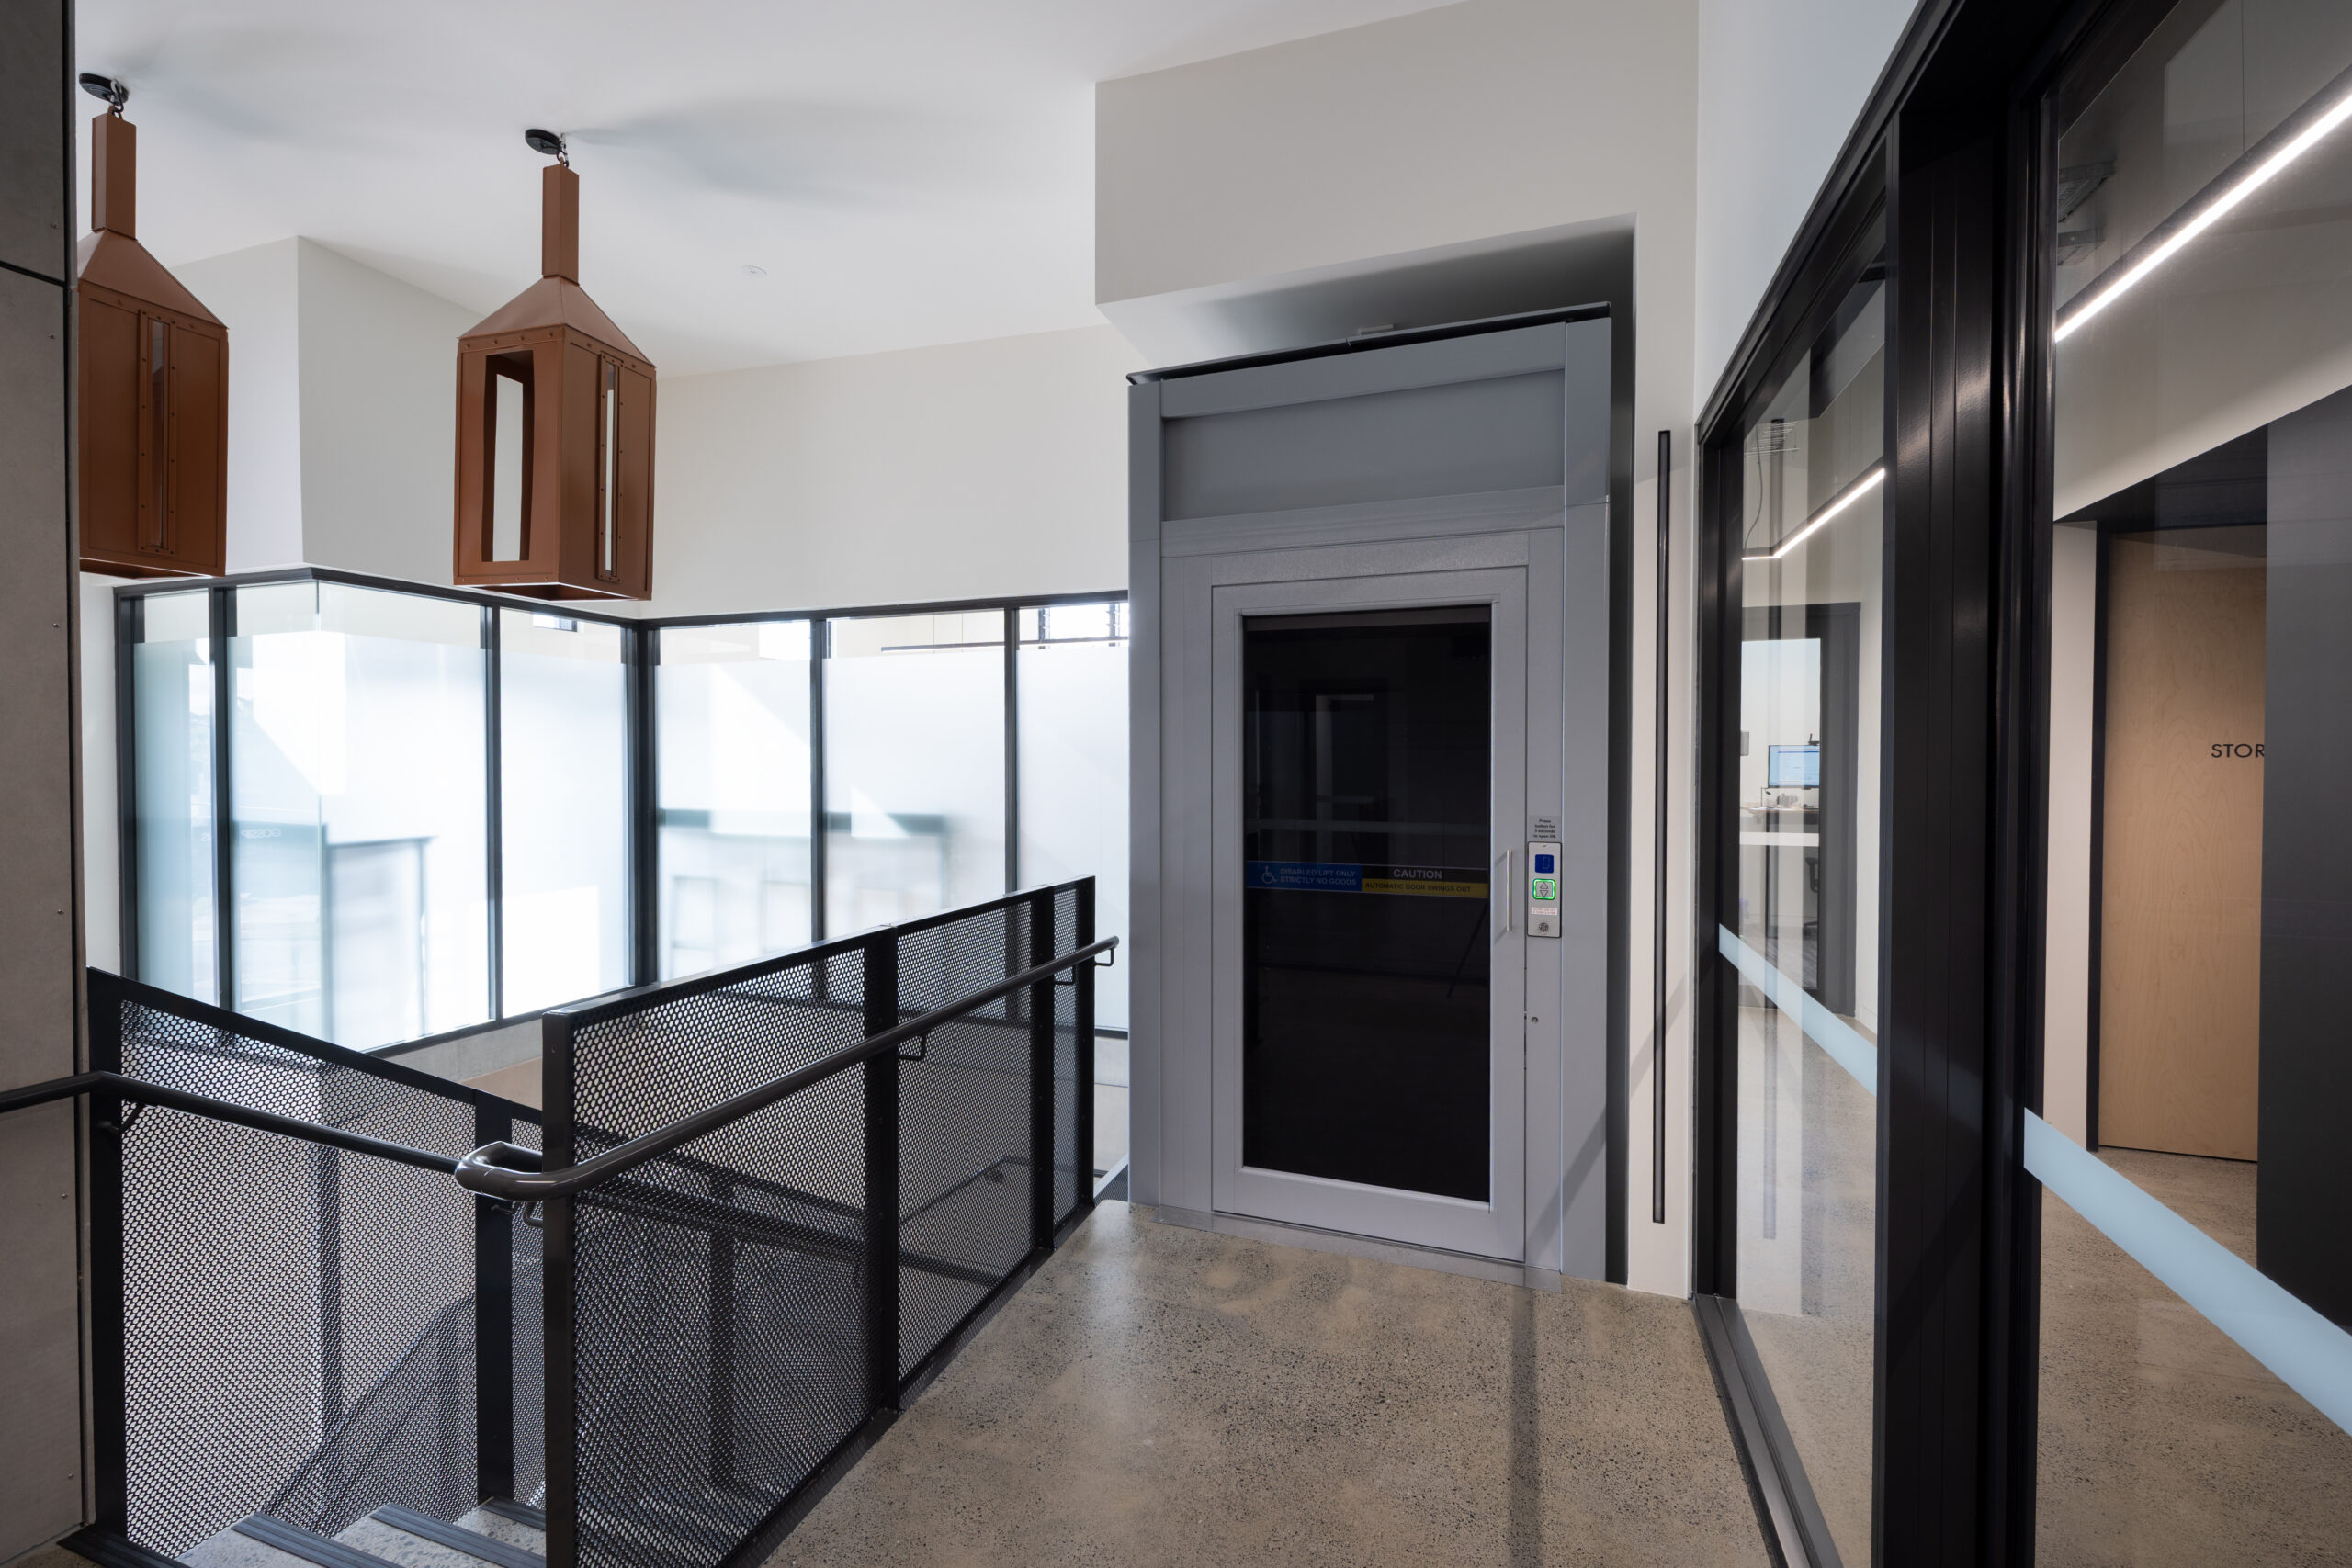
- Exposed lift installation
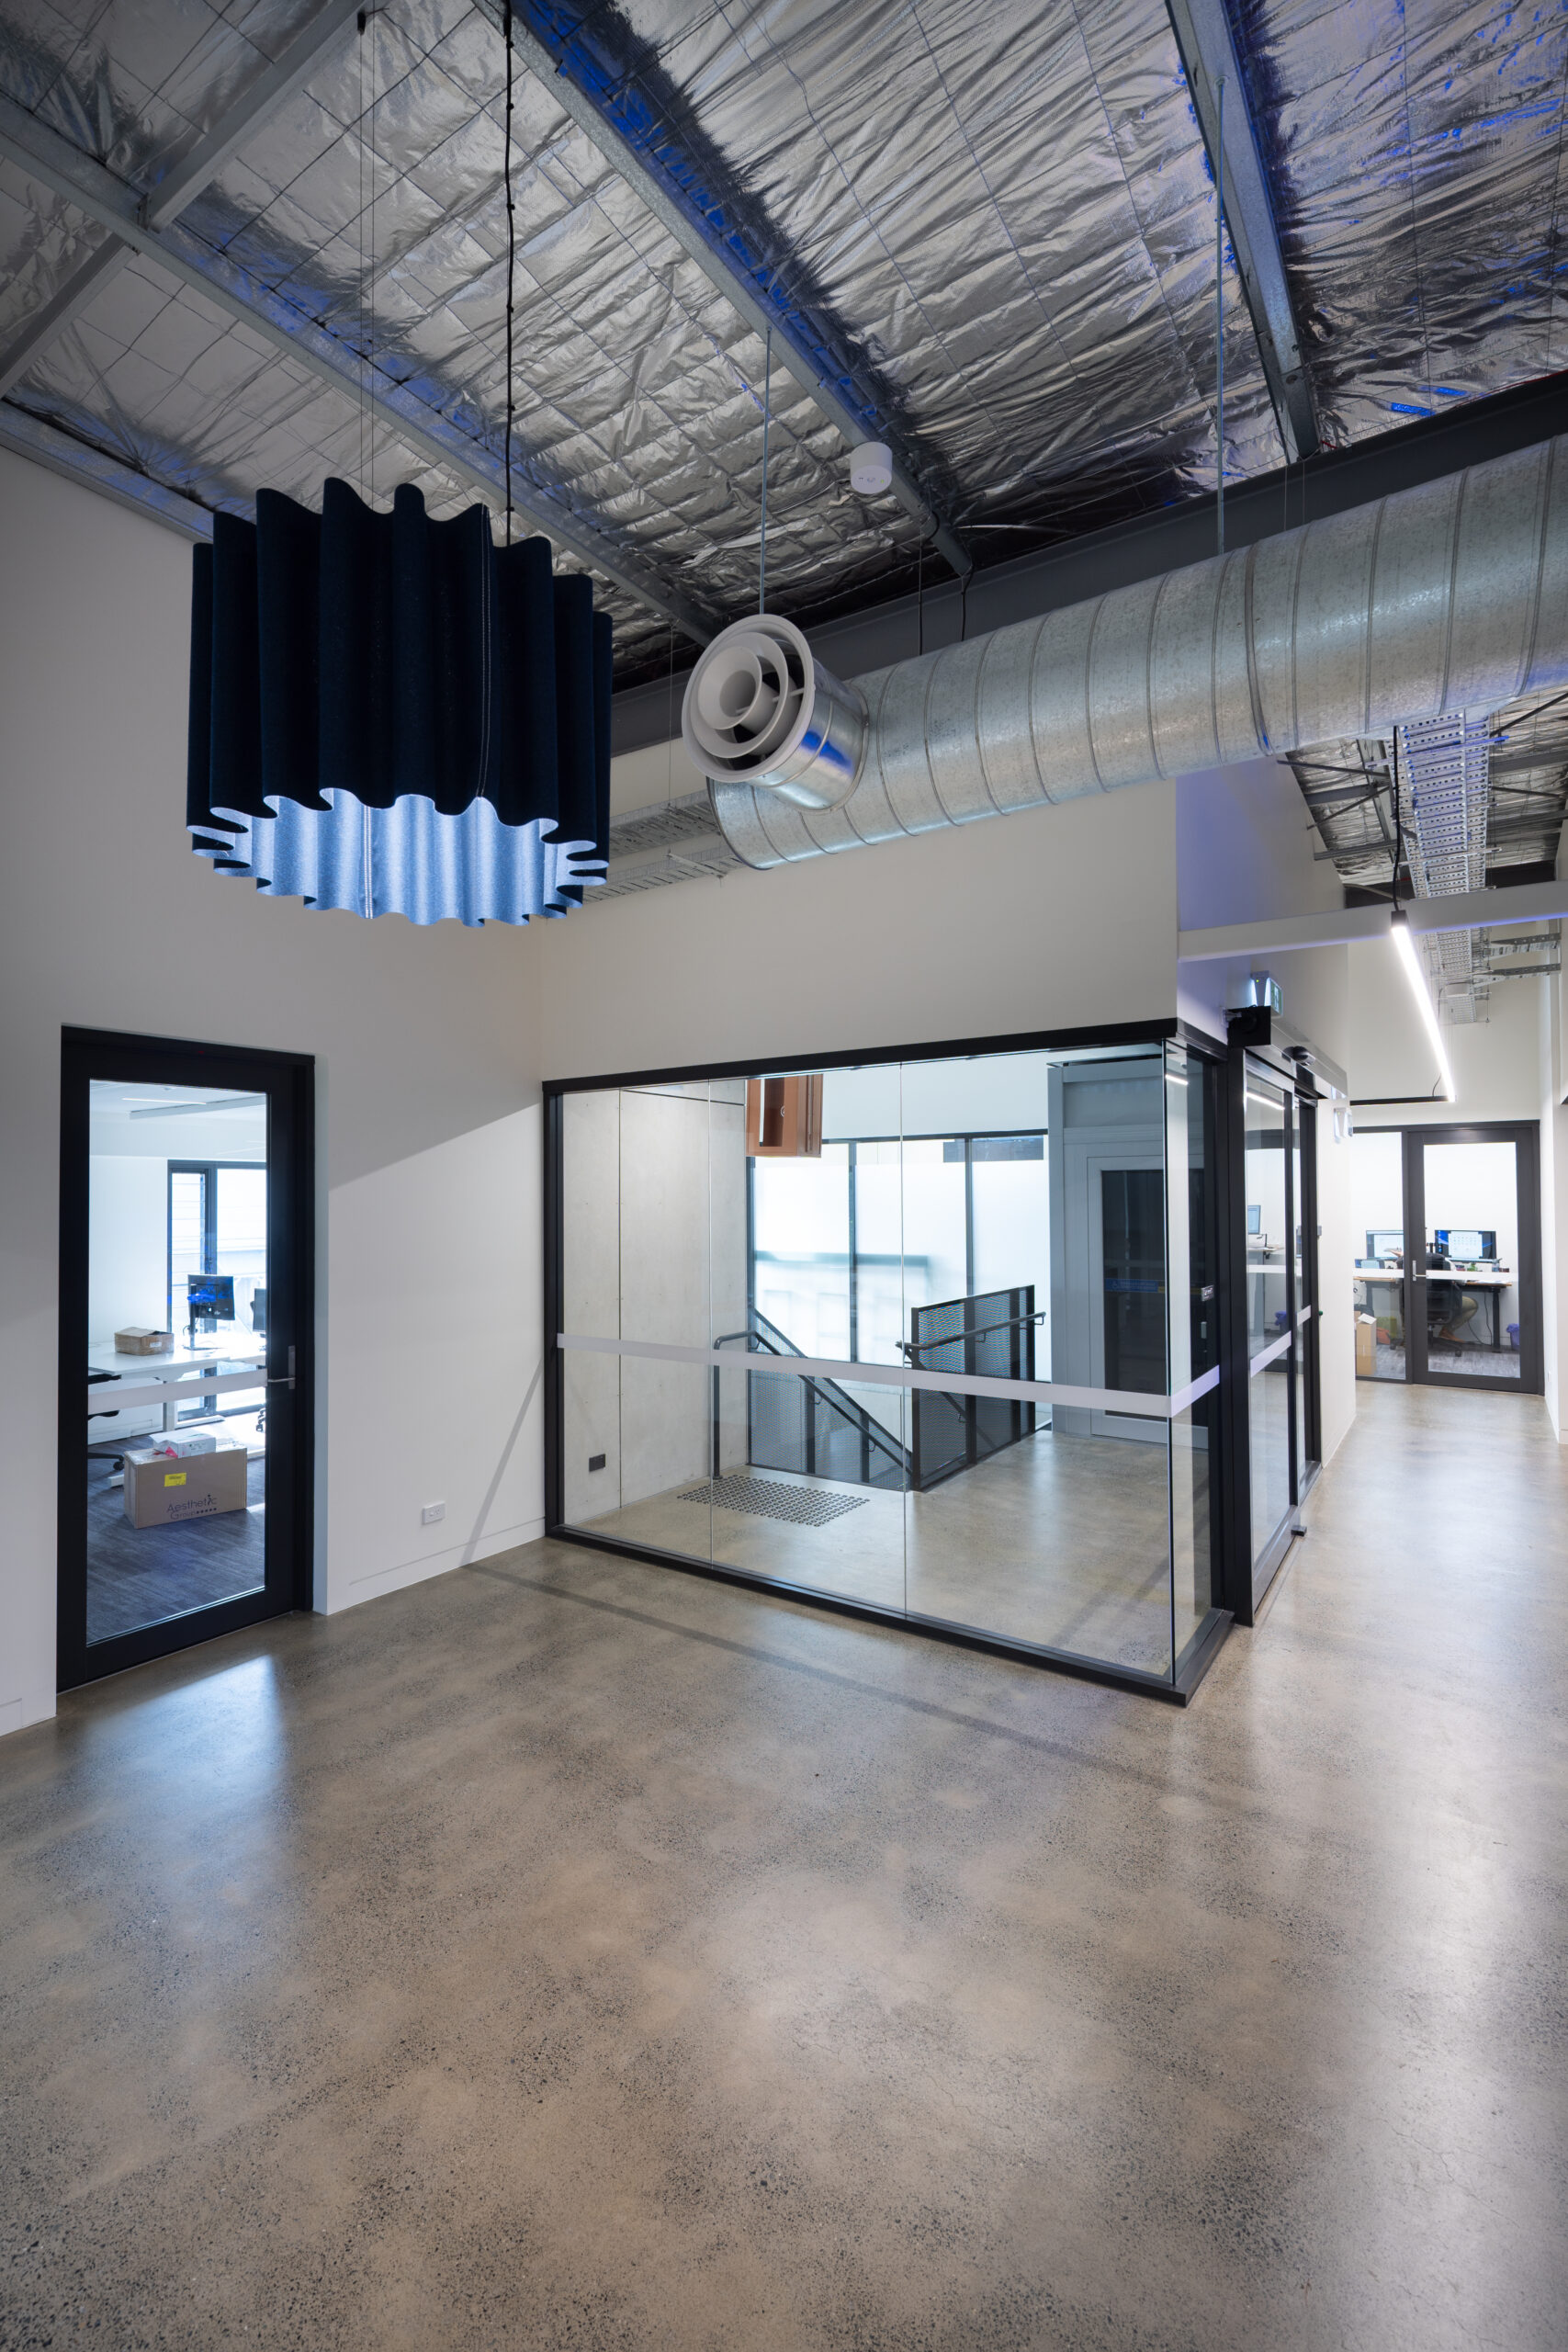
- Exposed spiral ducted mechanical services
- Polished concrete flooring throughout
- Suspended linear lighting systems
- Acoustic-rated office partitions without full ceiling systems
A key challenge involved achieving acoustic separation between office spaces while maintaining exposed structural ceilings. This was resolved through detailed coordination of insulation systems and perimeter acoustic sealing between purlins and wall interfaces.
Construction Challenges
The project required extensive coordination due to:
- Highly constrained inner-city site with limited access
- Active roundabout frontage and traffic management requirements
- Extreme weather conditions, including ex-Tropical Cyclone Alfred impacts
- Continuous coordination of multiple trades, consultants, and services contractors
Despite these challenges, the project was successfully delivered under a lump sum contract.
Project Outcome
Mikat Constructions successfully completed the McIlwraith Renovation and Office Fit-Out on time and within budget, achieving a seamless transition for the tenants to move in over a weekend and commence trading the following Monday.
This project demonstrates our capability in delivering complex commercial refurbishments, adaptive reuse developments, and high-end office fit-outs in challenging urban environments.
Office Block

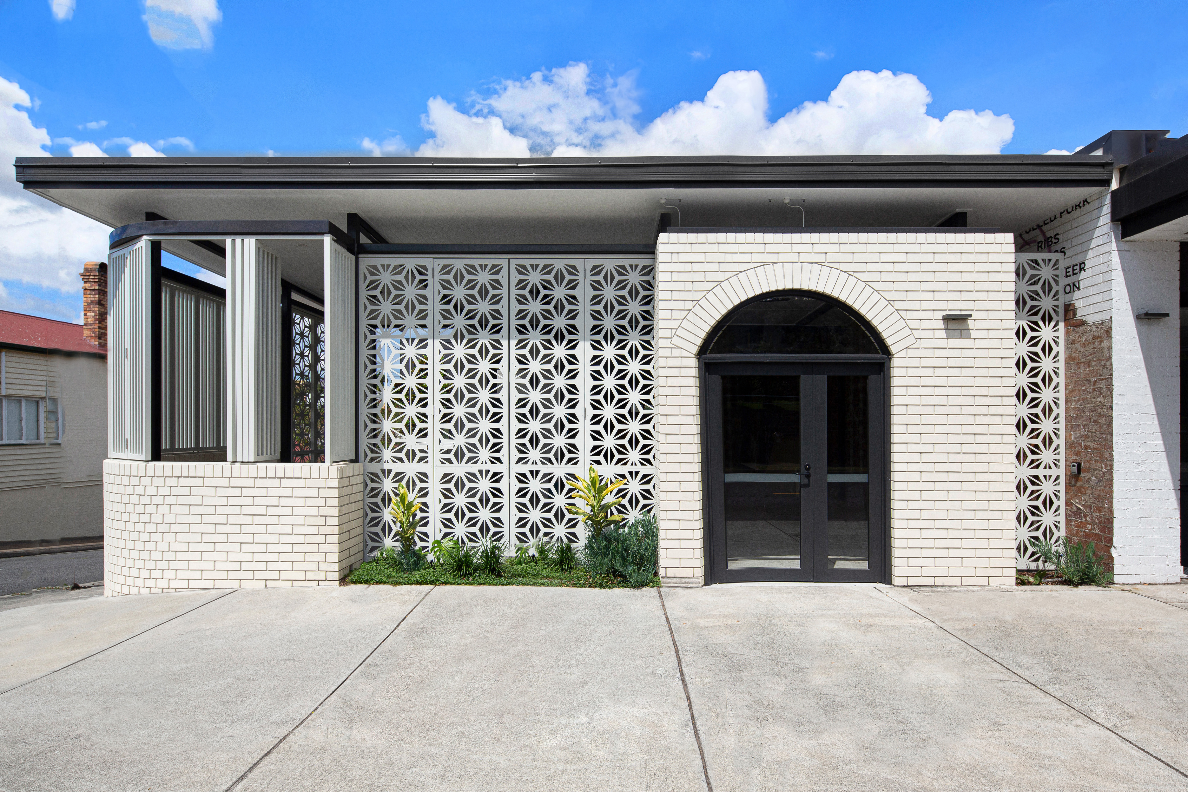
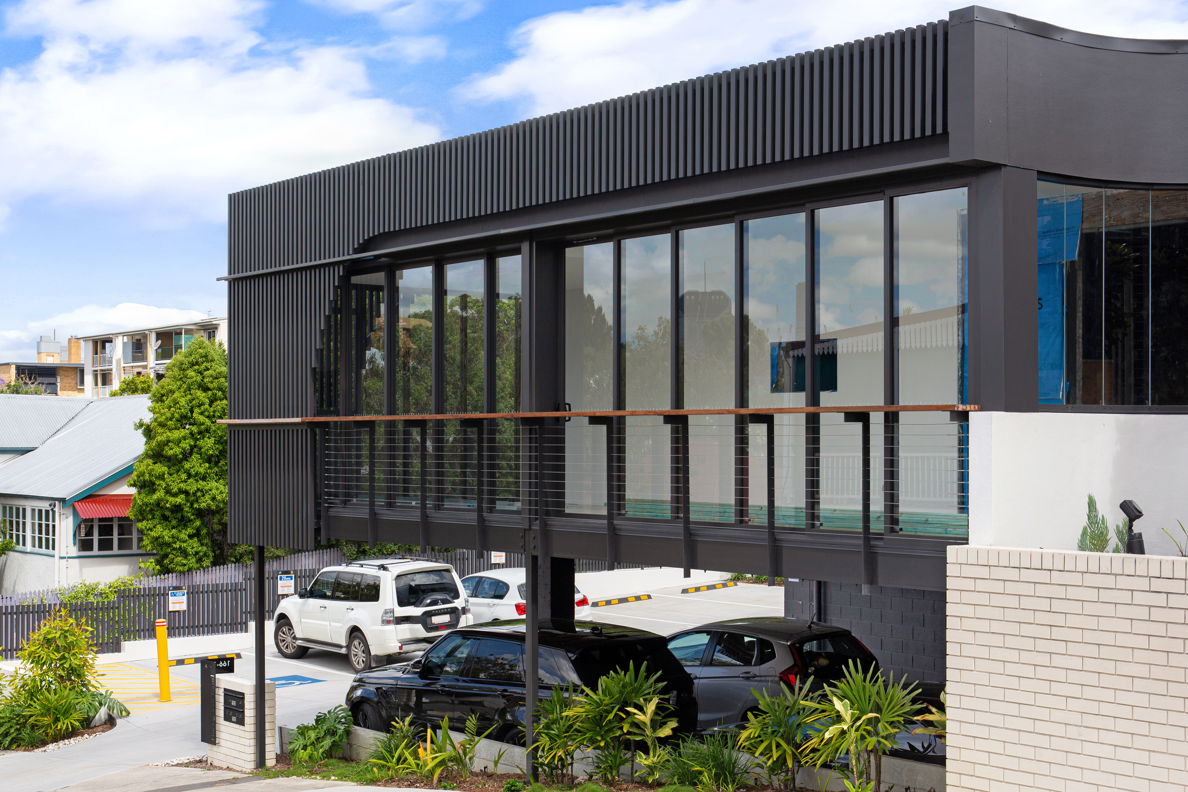
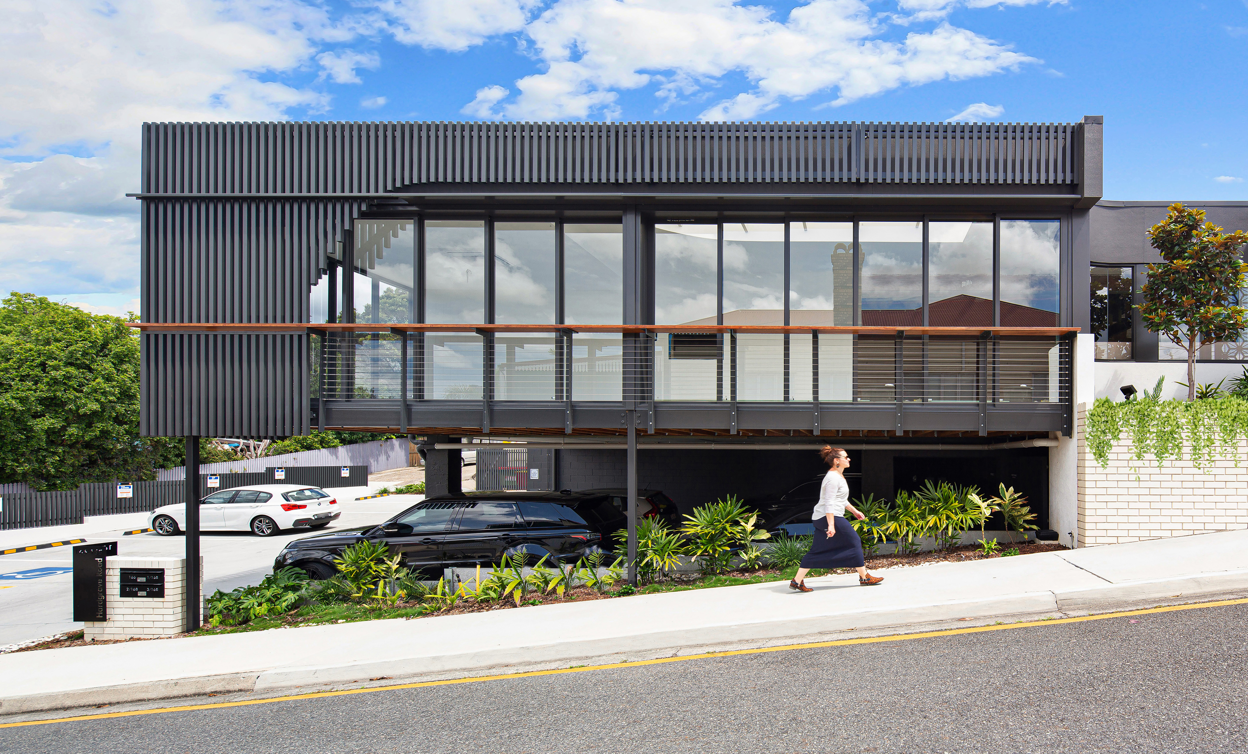
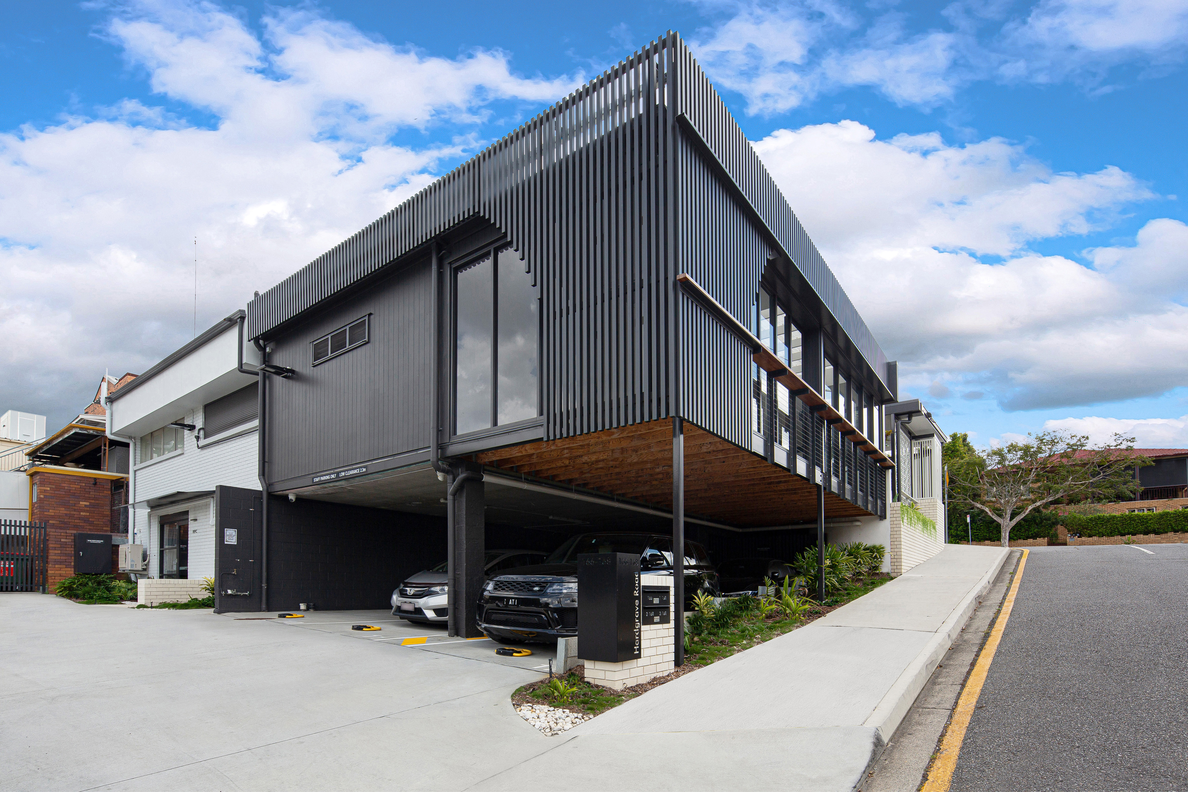
Restaurant and Office Block Renovation